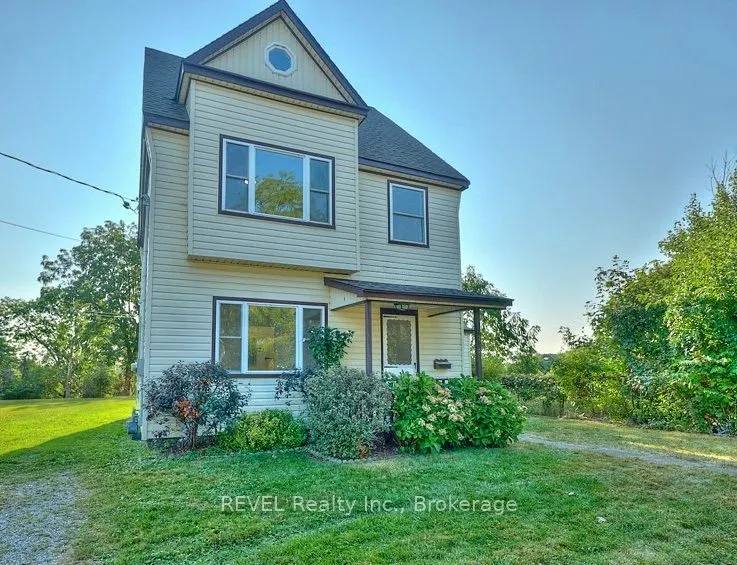
Sign In or Create a Free Account to see full details of this property
Key Facts
Key facts for 245 Stanton Street
Property Type
Apartment, 2-Storey
Parking
None 0 garage, 3 parking
MLS #
X13744480
Size
2500-3000 sqft
Basement
Partially Finished
Listed on
2026-09-04
Lot size
41 x 136.0
Tax
$3,032 /yr
Days on Market
39
Approximate Age
100+
Maintenance Fee
-
Description
Attention Investors: exceptional duplex with immediate income potential! Unlock a lucrative real estate opportunity with this side-by-side duplex generating a combined rental potential of $4,200/month. The front unit is presently rented to provide immediate cash flow, while the back unit is vacant,... which is perfect for finding your own tenant or moving in yourself! Unit 1 (Front - Rented): Generous 1,400 sqft. family-friendly layout. Features a main-floor bedroom with a 3-piece ensuite, two additional upper-level bedrooms, a full second-floor bath, second-floor laundry hookups, a cozy fireplace, and an efficient gas furnace. Unit 2 (Back - Vacant): Modern and functional 1,100 sqft. layout. Includes a main-floor bedroom with a 3-piece ensuite, two upper bedrooms, a full bath, kitchen laundry, climate-controlled air conditioning, an energy-efficient heat pump, and direct access to a large, shared backyard with a storage shed. Dedicated parking spaces for each unit plus extra parking on a quiet street. Located just steps from the picturesque Niagara River and its scenic trails. Enjoy a perfect lifestyle balance with local shops and dining nearby, plus effortless commuting just minutes from the QEW and the Peace Bridge. Don't miss out on this versatile property - book your private tour today!
Full Property Details
Interior
Bedrooms
4
Total Bedrooms
4
Washrooms
4
Square Footage
2500-3000 sqft
Basement
Partially Finished
Heating Source
Gas
Heating Fuel
Forced Air
Air Conditioning
Wall Unit(s)
Family Room
No
Kitchens
2
Total Kitchens
2
Fireplace Features
No
Bedrooms
4
Total Bedrooms
4
Washrooms
4
Square Footage
2500-3000 sqft
Basement
Partially Finished
Heating Source
Gas
Heating Fuel
Forced Air
Air Conditioning
Wall Unit(s)
Family Room
No
Kitchens
2
Total Kitchens
2
Fireplace Features
No
Exterior
Depth
136.0
Front
41.37
Driveway
Private Triple
Lot Size
41 x 136.0 ft
Pool
None
Parking Spaces
3
Total Parking Spaces
3.00
Parking Description
None
Garage Spaces
0
Zoning
R2
Depth
136.0
Front
41.37
Driveway
Private Triple
Lot Size
41 x 136.0 ft
Pool
None
Parking Spaces
3
Total Parking Spaces
3.00
Parking Description
None
Garage Spaces
0
Zoning
R2
Building Description
Style
2-Storey
Home Type
Apartment
Subtype
Duplex
Year Built
100+
Property Orientation
East
Exterior Finish
Vinyl Siding
Sewers
Sewer
Water Supply
Municipal
Possession Date
No Data
Style
2-Storey
Home Type
Apartment
Subtype
Duplex
Year Built
100+
Property Orientation
East
Exterior Finish
Vinyl Siding
Sewers
Sewer
Water Supply
Municipal
Possession Date
No Data
Community
Community
Central
Community
Central
Taxes & Fees
Taxes
$3,032 /yr
Tax Year
2026
Occupancy
Tenant
Taxes
$3,032 /yr
Tax Year
2026
Occupancy
Tenant
Room Types
Bathroom
-
Dimensions 2 x 4.49 feet
8.98 sqft
Bathroom
-
Dimensions 4.99 x 6 feet
29.94 sqft
Bedroom
-
Dimensions 10.93 x 12.01 feet
131.27 sqft
Bedroom
-
Dimensions 13.25 x 11.91 feet
157.81 sqft
Bedroom
-
Dimensions 8.23 x 15.26 feet
125.59 sqft
Kitchen
-
Dimensions 12.6 x 13.42 feet
169.09 sqft
Kitchen
-
Dimensions 14.34 x 12.4 feet
177.82 sqft
Living Room
-
Dimensions 20.08 x 11.42 feet
229.31 sqft
Living Room
-
Dimensions 21.26 x 11.91 feet
253.21 sqft
Primary Bedroom
-
Dimensions 10.76 x 12.01 feet
129.23 sqft
Similar Properties(No results)
Mortgage Calculator
Calculate your estimated monthly mortgage payment
Price
$595,000
$
%
%
Total cost of mortgage
$0
Monthly payment
By clicking Save, we will calculate your estimated mortgage for all properties using the saved values (down payment percentage, interest rate, and amortization).
The accuracy and applicability of this calculator are not guaranteed.