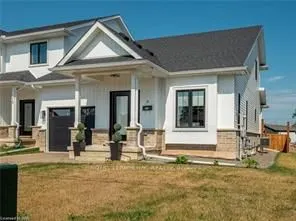
Sign In or Create a Free Account to see full details of this property
Key Facts
Key facts for 8 King Street
Property Type
Townhome, 1 1/2 Storey
Parking
Attached 1 garage, 3 parking
MLS #
X13730272
Size
1500-2000 sqft
Basement
Full,Unfinished
Listed on
2026-09-01
Lot size
38 x 95.3
Tax
$5,437 /yr
Days on Market
42
Approximate Age
0-5
Maintenance Fee
-
Description
Highly sought after freehold END unit with convenient MAIN FLOOR LIVING designed for comfort & ease! This immaculate 5 year old, 3 bedroom, 2.5 bathroom is sure to impress you. Features include open concept, 9' ceilings, kitchen with breakfast bar, elegant quartz countertops, plenty of cabinets, & p...atio doors to the spacious fenced back yard, convenient main floor laundry, 2 pc bathroom, large main floor primary bedroom with 2 closets with one being a spacious walk-in, 3pc ensuite with walk-in shower & door to the partly covered back patio. Upstairs you'll find a 4 pc bathroom and 2 very spacious bedrooms & a large linen closet. The basement is unfinished and features high ceilings & large windows. End units are a rare find. You won't want to miss out on this one! Close to USA border, shopping, QEW.
Full Property Details
Interior
Bedrooms
3
Total Bedrooms
3
Washrooms
3
Square Footage
1500-2000 sqft
Basement
Full,Unfinished
Heating Source
Gas
Heating Fuel
Forced Air
Air Conditioning
Central Air
Family Room
No
Kitchens
1
Total Kitchens
1
Fireplace Features
No
Bedrooms
3
Total Bedrooms
3
Washrooms
3
Square Footage
1500-2000 sqft
Basement
Full,Unfinished
Heating Source
Gas
Heating Fuel
Forced Air
Air Conditioning
Central Air
Family Room
No
Kitchens
1
Total Kitchens
1
Fireplace Features
No
Exterior
Depth
95.3
Front
38.18
Lot Size
38 x 95.3 ft
Pool
None
Parking Spaces
3
Total Parking Spaces
3.00
Parking Description
Attached
Garage Spaces
1
Depth
95.3
Front
38.18
Lot Size
38 x 95.3 ft
Pool
None
Parking Spaces
3
Total Parking Spaces
3.00
Parking Description
Attached
Garage Spaces
1
Building Description
Style
1 1/2 Storey
Home Type
Townhome
Subtype
Att/Row/Townhouse
Year Built
0-5
Property Orientation
East
Exterior Finish
Brick Front,Vinyl Siding
Sewers
Sewer
Water Supply
Municipal
Possession Date
No Data
Style
1 1/2 Storey
Home Type
Townhome
Subtype
Att/Row/Townhouse
Year Built
0-5
Property Orientation
East
Exterior Finish
Brick Front,Vinyl Siding
Sewers
Sewer
Water Supply
Municipal
Possession Date
No Data
Community
Community
Lakeshore
Community
Lakeshore
Taxes & Fees
Taxes
$5,437 /yr
Tax Year
2026
Occupancy
Owner
Taxes
$5,437 /yr
Tax Year
2026
Occupancy
Owner
Room Types
Bedroom 2
-
Dimensions 14.17 x 12.01 feet
170.18 sqft
Bedroom 3
-
Dimensions 16.01 x 12.17 feet
194.84 sqft
Dining Room
-
Dimensions 12.66 x 10.01 feet
126.73 sqft
Kitchen
-
Dimensions 12.24 x 9.32 feet
114.08 sqft
Living Room
-
Dimensions 12.66 x 14.17 feet
179.39 sqft
Primary Bedroom
-
Dimensions 14.76 x 12.01 feet
177.27 sqft
Similar Properties(No results)
Mortgage Calculator
Calculate your estimated monthly mortgage payment
Price
$639,900
$
%
%
Total cost of mortgage
$0
Monthly payment
By clicking Save, we will calculate your estimated mortgage for all properties using the saved values (down payment percentage, interest rate, and amortization).
The accuracy and applicability of this calculator are not guaranteed.