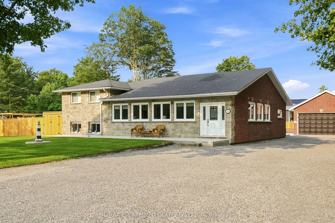
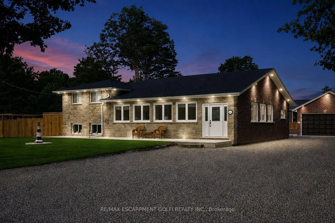
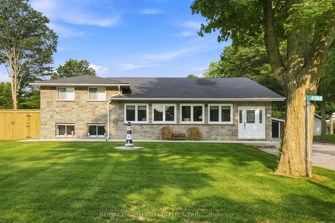
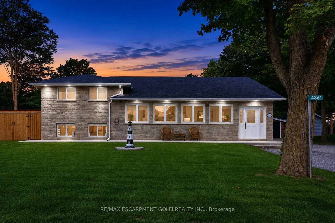
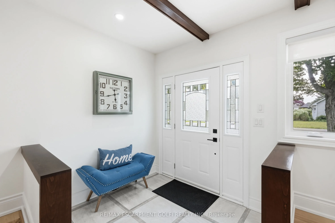
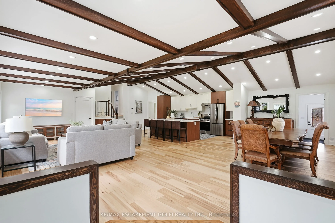
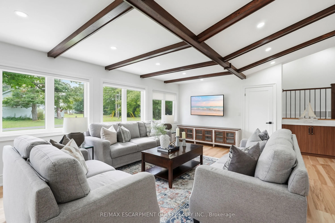
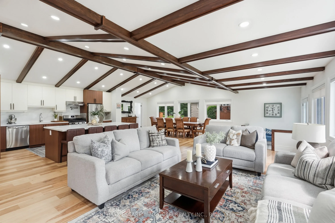
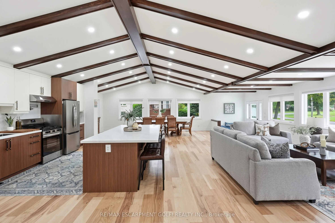
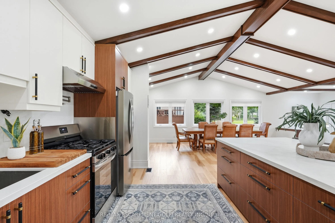
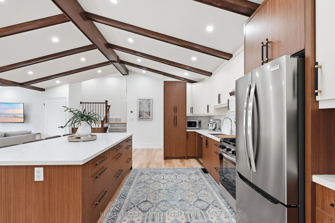
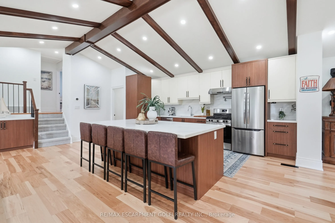
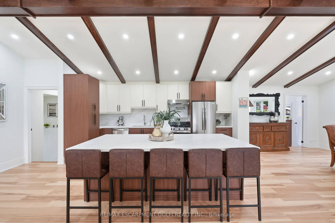
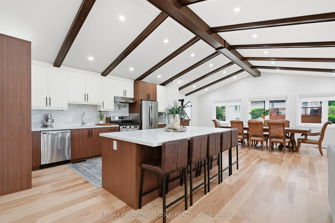
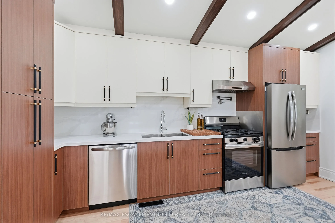
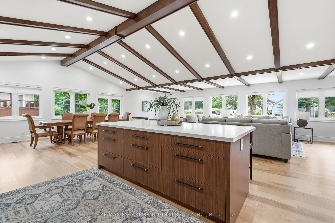
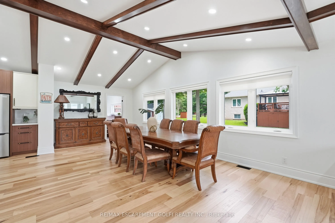
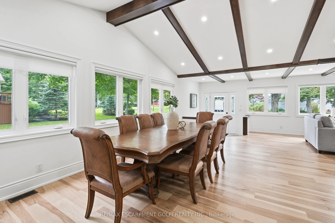
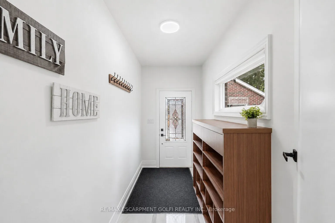
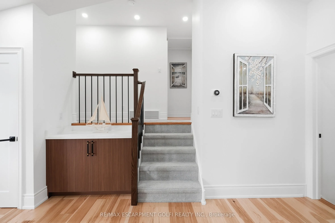
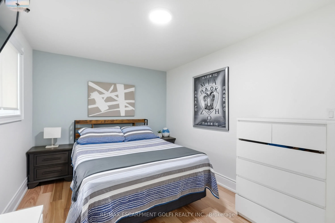
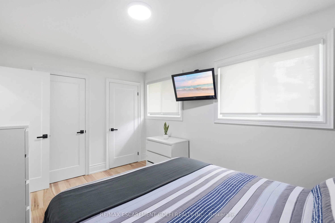
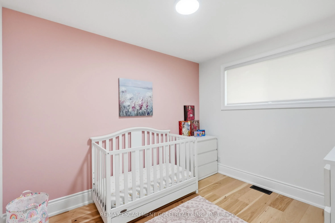
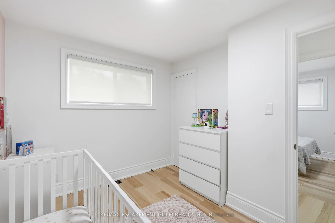
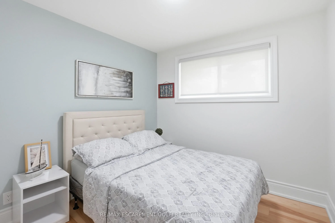
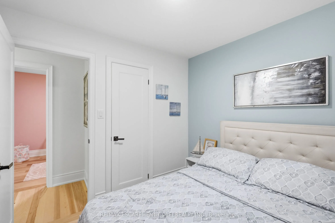
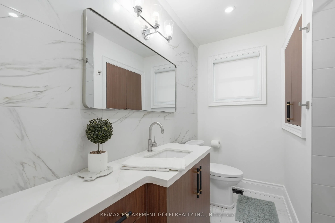
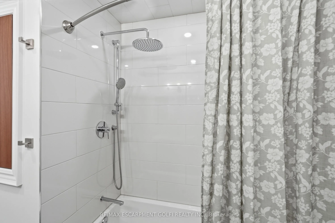
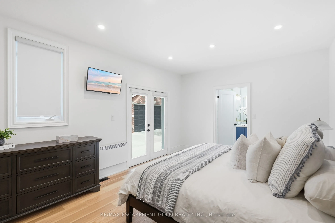
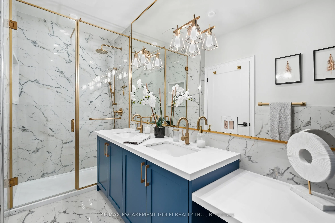
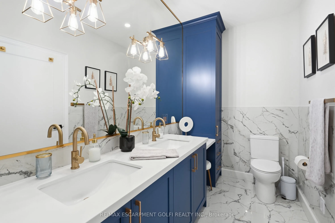
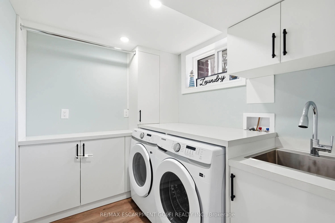
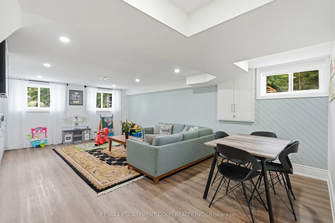
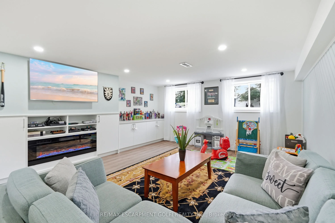
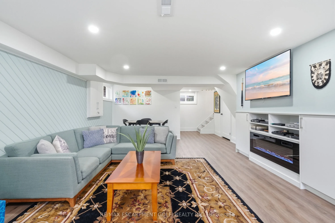
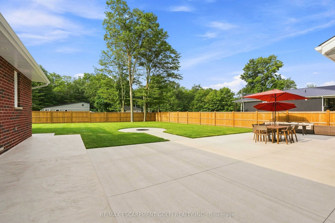
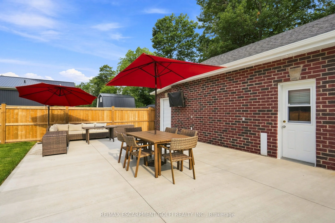
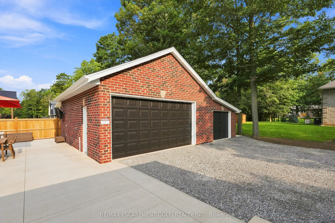
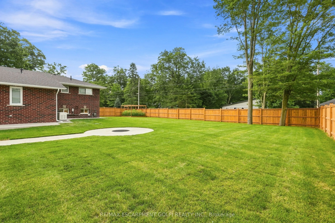
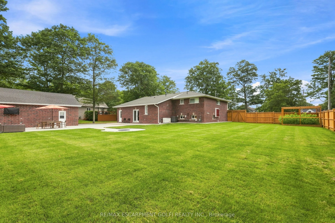
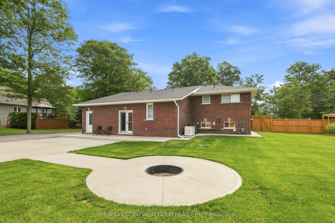
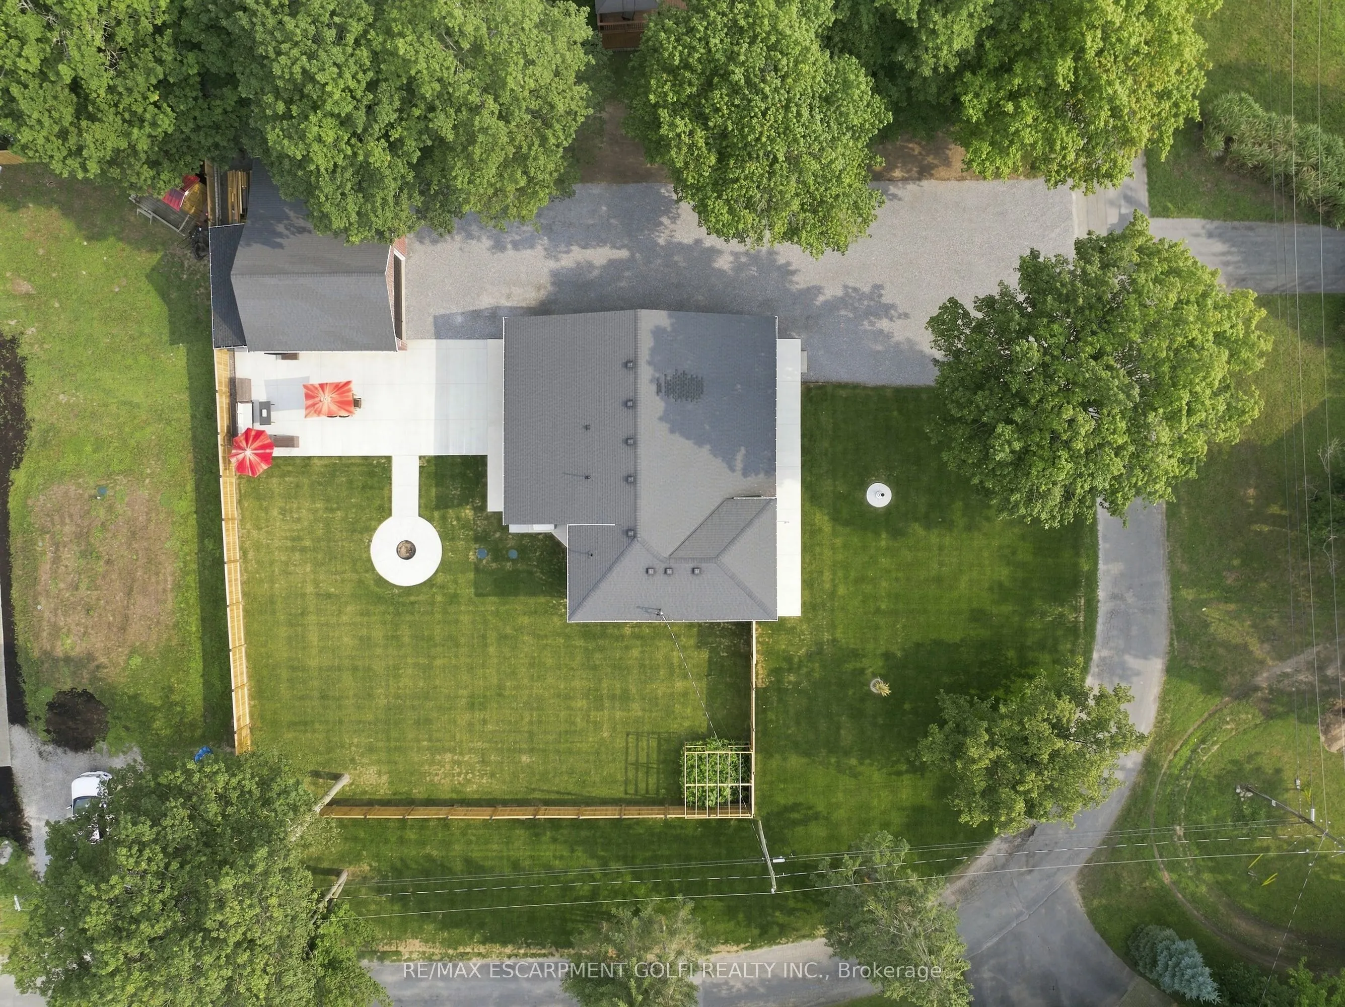
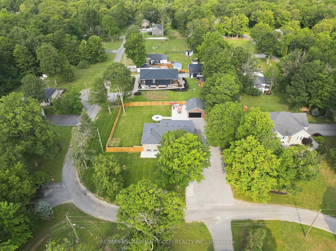
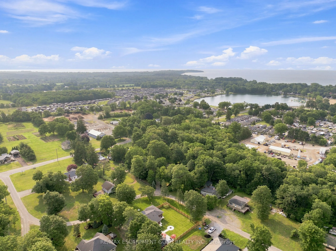
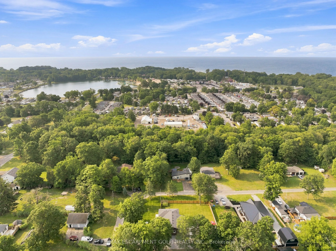
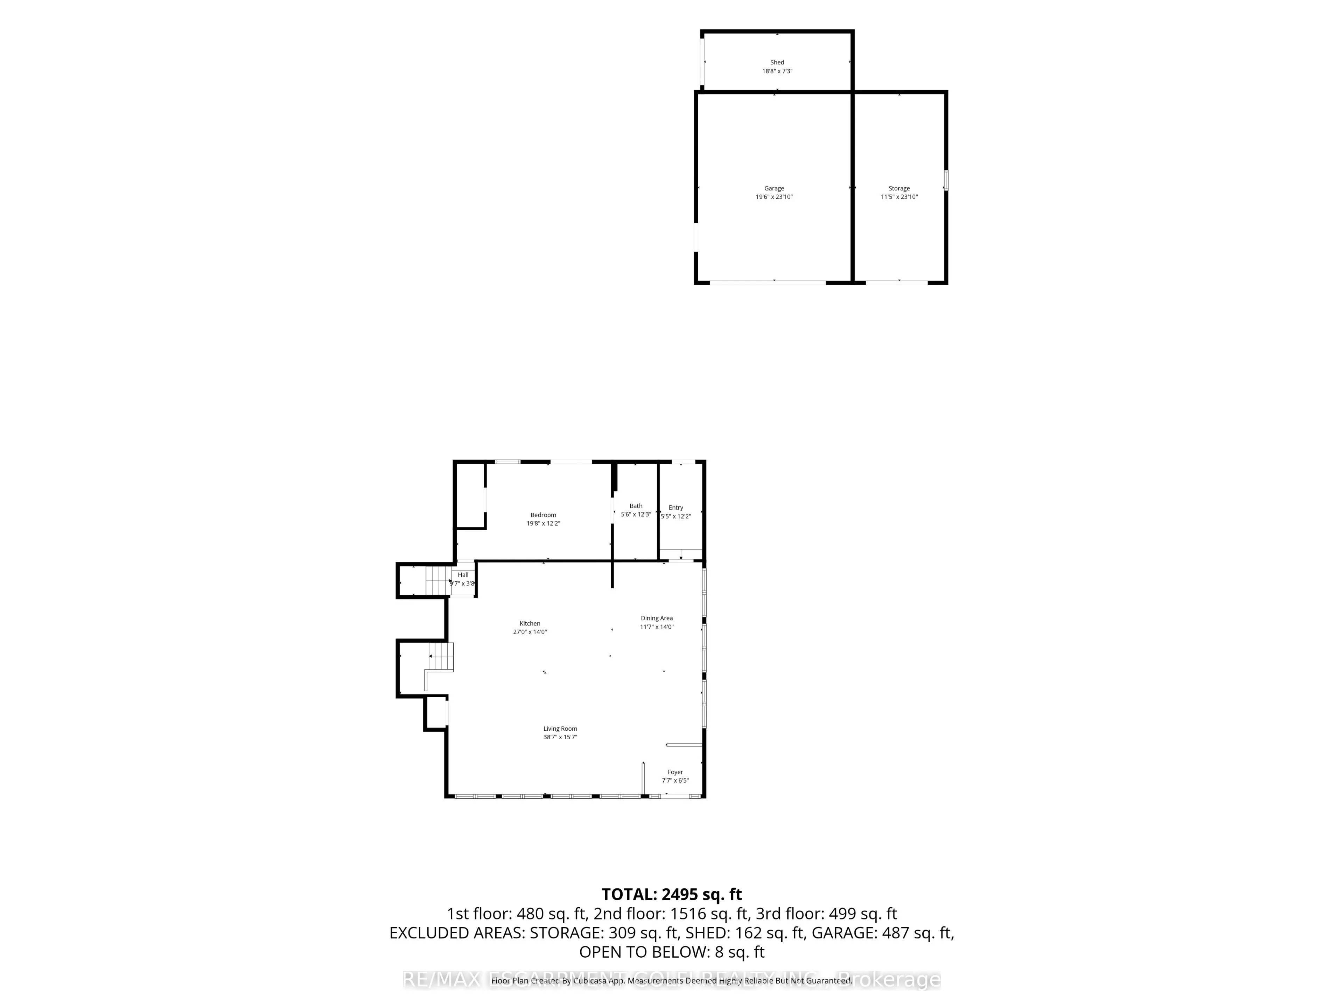
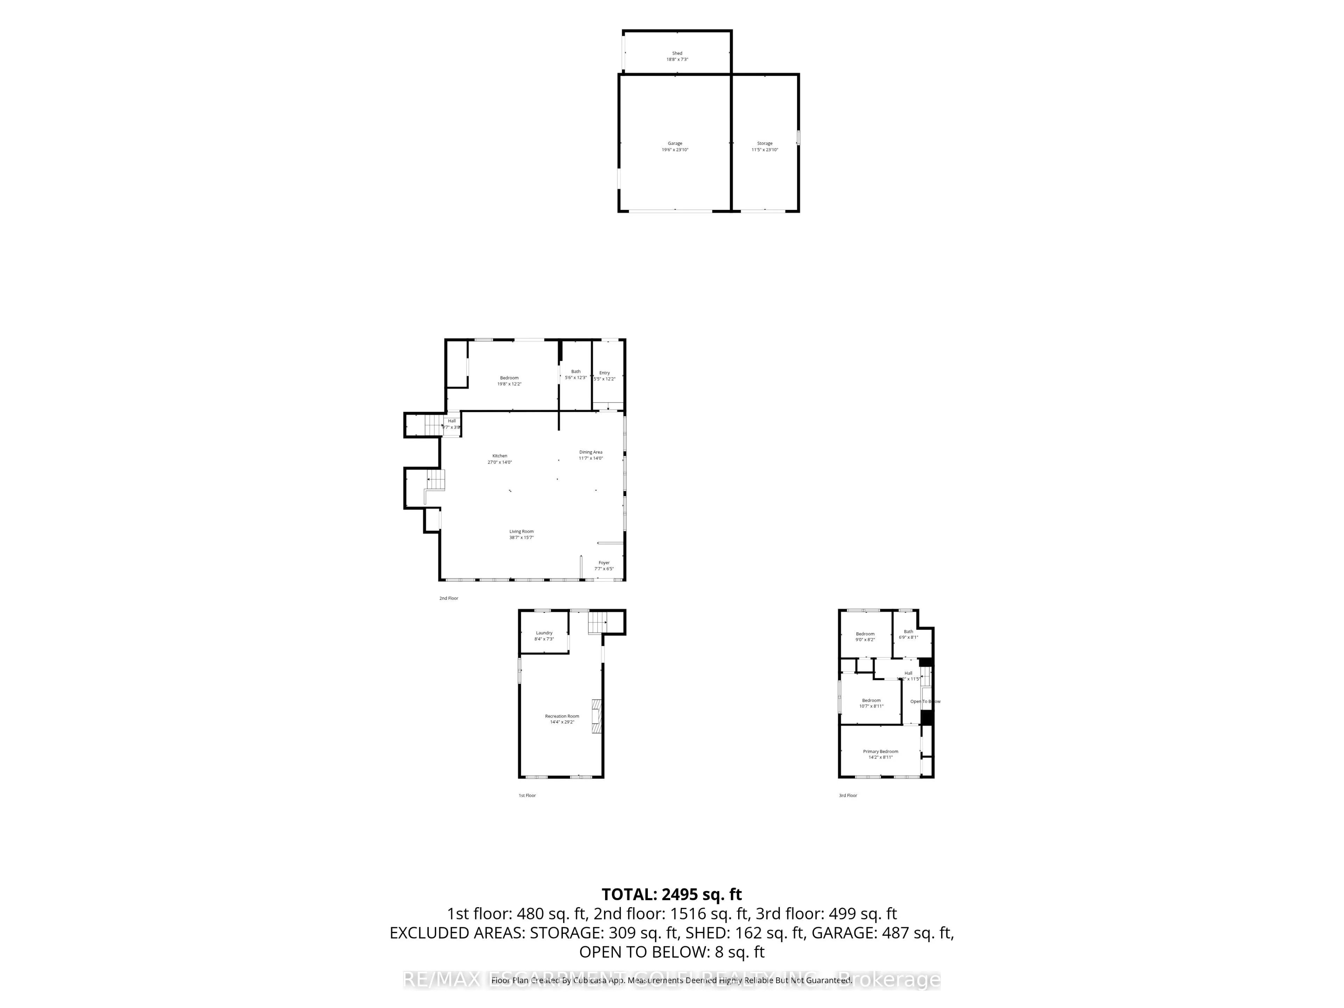
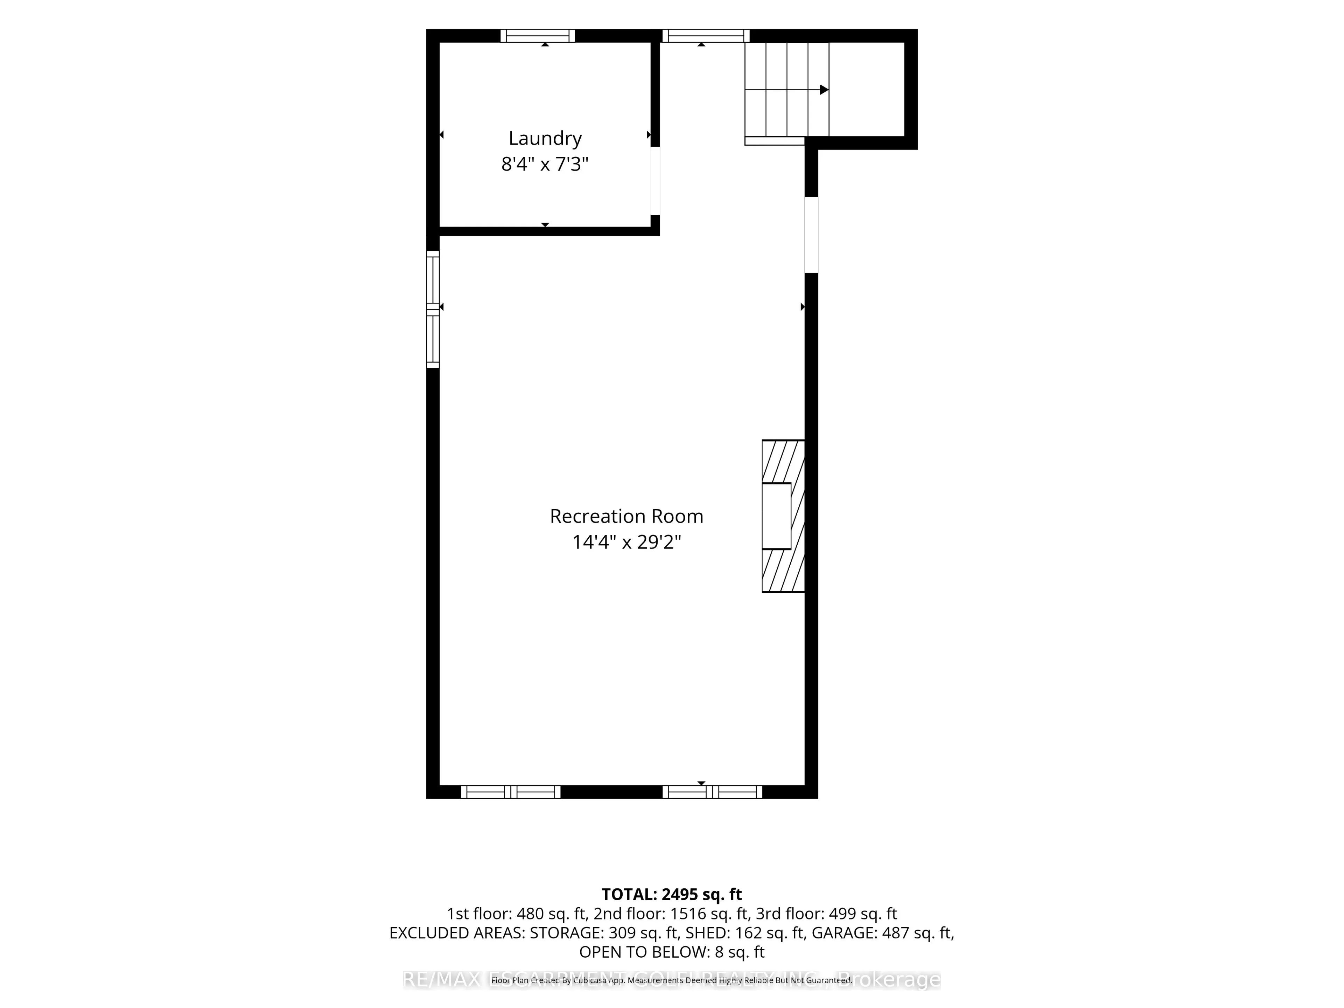
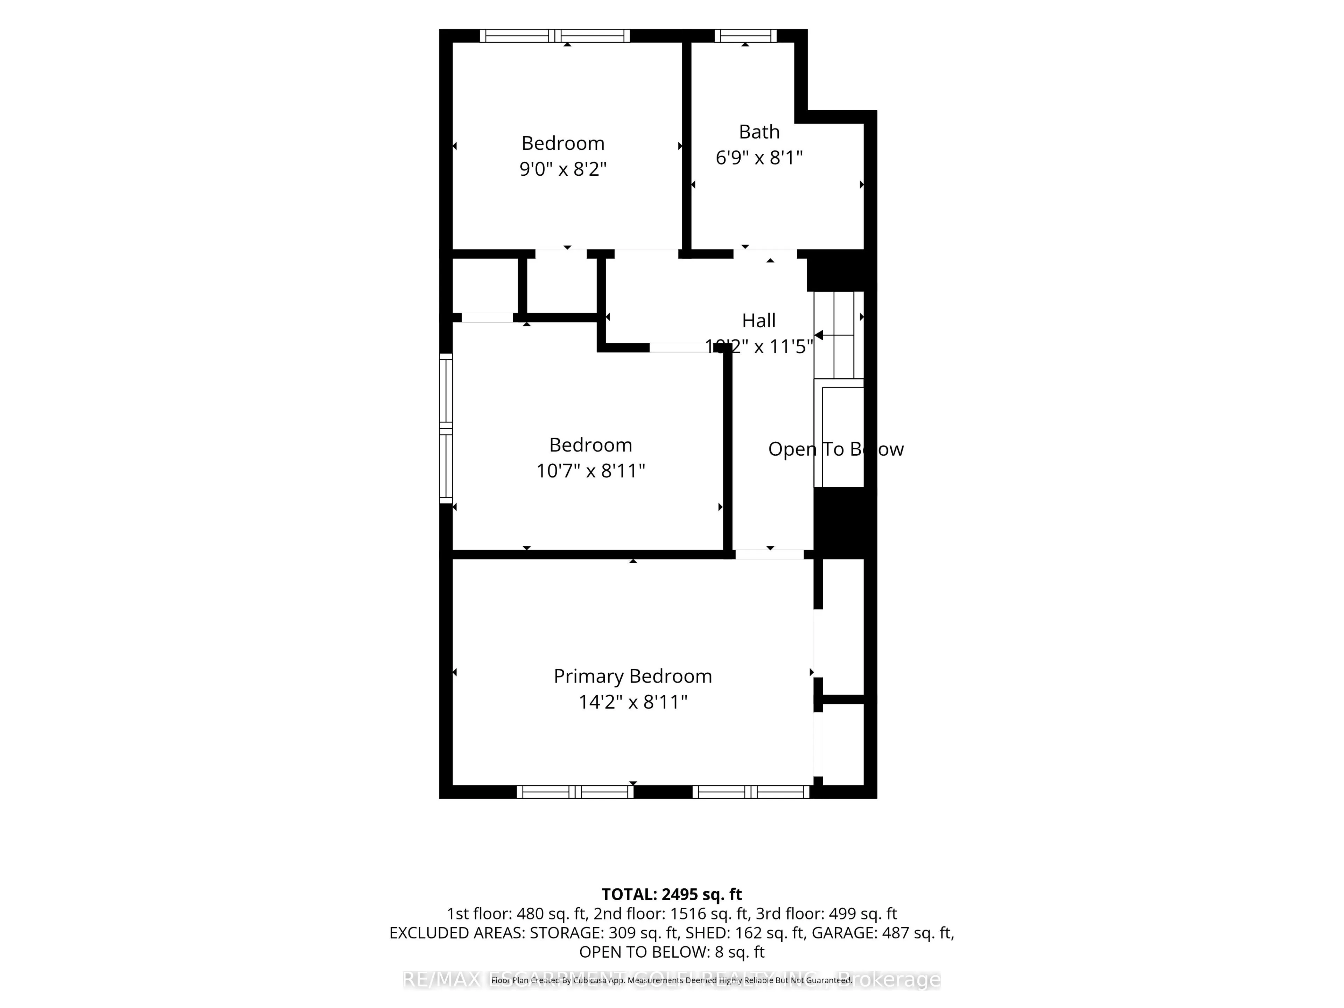
Welcome to 4861 Mapleview Crescent, where extensive renovations, quality finishes and future potential come together on a spacious property in Sherkston. Offering over 2800 sq. ft. of finished living space, this 4-bedroom, 2-bathroom sidesplit has been thoughtfully updated inside and out. The bright... open-concept main living area features a cathedral ceiling with wood beams, engineered hickory hardwood flooring and an abundance of natural light. At the heart of the home is a stunning kitchen with walnut veneer cabinetry, quartz countertops, a large kitchen island and new appliances, flowing seamlessly into the dining and living areas. The primary bedroom offers a walk-in closet and beautifully finished 5-piece ensuite, with a walk out while three additional bedrooms and another 5-piece bathroom provide plenty of room for family or guests. A fully finished lower-level recreation/family room adds even more flexible living space. Major improvements include A/C, Furnace, Generac whole-home back up generator, upgraded 200-amp electrical service, on-demand hot water, updated PEX plumbing, sewer pit ejectors water treatment with reverse osmosis and a septic system inspected and serviced in 2025. Exterior updates include new concrete, fenced in back yard ,brick and stonework, fresh sod, and a roof replaced in 2020. Outside, the detached 3-car garage with storage loft and expansive driveway provide exceptional parking and storage. Gas, water, hydro and sewer services have already been ran underground to the garage for a potential future ADU, with rough-ins all ready completed for future outdoor kitchen. Beautifully updated, exceptionally well-equipped and designed with what's next in mind, this is a property that offers room to live, entertain and grow.
Full Property Details
Interior
Bedrooms
4
Total Bedrooms
4
Washrooms
2
Square Footage
2000-2500 sqft
Basement
Finished,Full
Heating Source
Gas
Heating Fuel
Forced Air
Air Conditioning
Central Air
Family Room
No
Kitchens
1
Total Kitchens
1
Fireplace Features
Yes
Bedrooms
4
Total Bedrooms
4
Washrooms
2
Square Footage
2000-2500 sqft
Basement
Finished,Full
Heating Source
Gas
Heating Fuel
Forced Air
Air Conditioning
Central Air
Family Room
No
Kitchens
1
Total Kitchens
1
Fireplace Features
Yes
Exterior
Depth
127.0
Front
128.0
Acreage
< .50
Driveway
Private Triple
Lot Size
128 x 127.0 ft
Pool
None
Waterfront
Indirect
Parking Spaces
10
Total Parking Spaces
13.00
Parking Description
Detached
Garage Spaces
3
Zoning
R1
Depth
127.0
Front
128.0
Acreage
< .50
Driveway
Private Triple
Lot Size
128 x 127.0 ft
Pool
None
Waterfront
Indirect
Parking Spaces
10
Total Parking Spaces
13.00
Parking Description
Detached
Garage Spaces
3
Zoning
R1
Building Description
Style
Sidesplit 3
Home Type
House
Subtype
Detached
Year Built
51-99
Property Orientation
West
Exterior Finish
Brick,Stone
Sewers
Septic
Water Supply
Other
Possession Date
No Data
Style
Sidesplit 3
Home Type
House
Subtype
Detached
Year Built
51-99
Property Orientation
West
Exterior Finish
Brick,Stone
Sewers
Septic
Water Supply
Other
Possession Date
No Data
Community
Community
Sherkston
Community
Sherkston
Taxes & Fees
Taxes
$7,122.44 /yr
Tax Year
2026
Occupancy
Owner
Taxes
$7,122.44 /yr
Tax Year
2026
Occupancy
Owner
Room Types
Bathroom
5 Pc Bath
Dimensions - feet
0 sqft
Bathroom
5 Pc Ensuite
Dimensions - feet
0 sqft
Bedroom
-
Dimensions 10.6 x 8.92 feet
94.55 sqft
Bedroom
-
Dimensions 14.17 x 8.92 feet
126.4 sqft
Bedroom
-
Dimensions 8.99 x 8.17 feet
73.45 sqft
Dining Room
-
Dimensions 11.58 x 14.01 feet
162.24 sqft
Foyer
-
Dimensions 7.58 x 6.43 feet
48.74 sqft
Kitchen
-
Dimensions 27 x 14.01 feet
378.27 sqft
Living Room
-
Dimensions 38.58 x 15.58 feet
601.08 sqft
Mud Room
-
Dimensions 5.41 x 12.17 feet
65.84 sqft
Primary Bedroom
Walk-In Closet(s)
Dimensions 19.65 x 12.17 feet
239.14 sqft
Recreation
-
Dimensions 14.34 x 29.17 feet
418.3 sqft
Similar Properties(No results)
Mortgage Calculator
Calculate your estimated monthly mortgage payment
Price
$1,049,900
$
%
%
Total cost of mortgage
$0
Monthly payment
By clicking Save, we will calculate your estimated mortgage for all properties using the saved values (down payment percentage, interest rate, and amortization).
The accuracy and applicability of this calculator are not guaranteed.