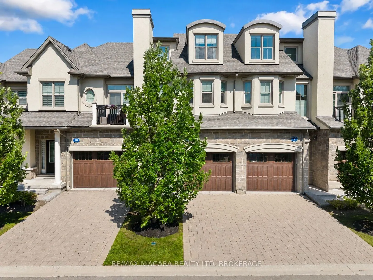
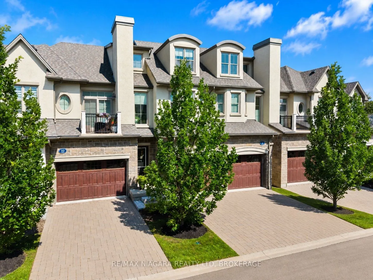
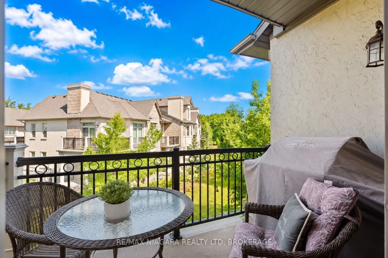
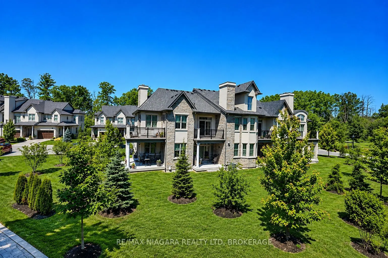
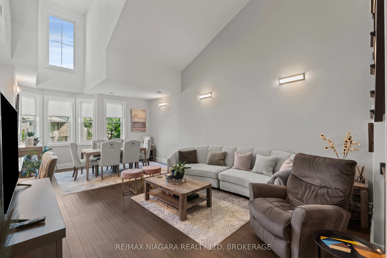
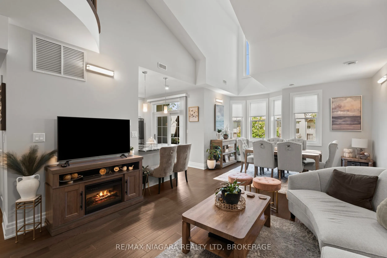
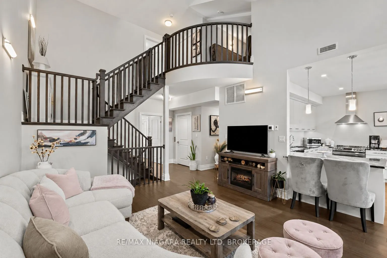
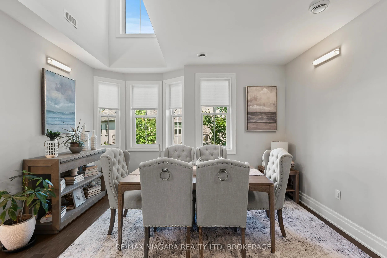
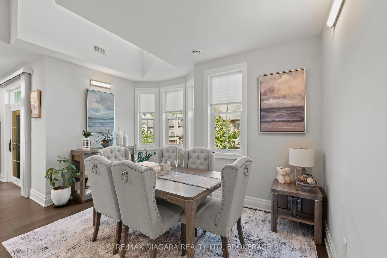
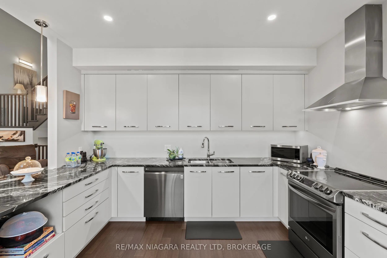
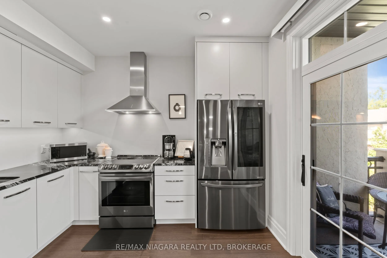
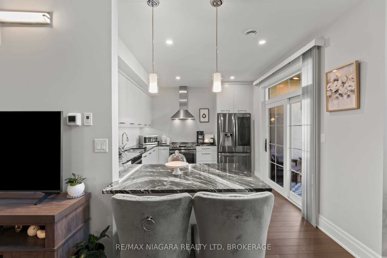
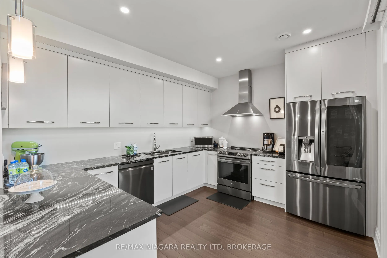
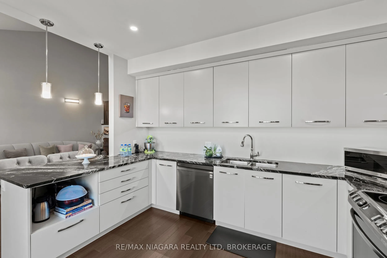
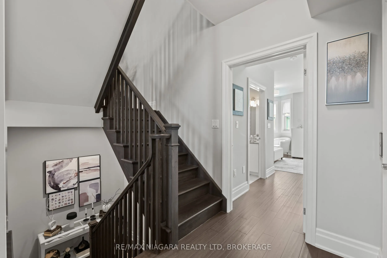
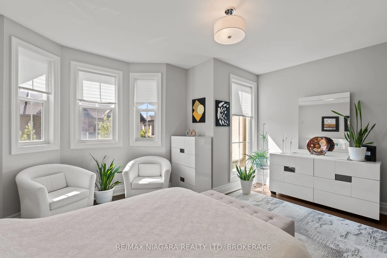
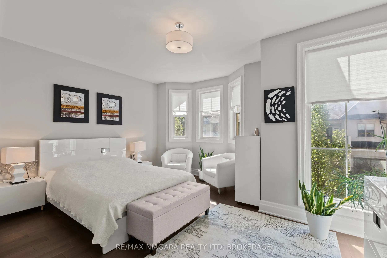
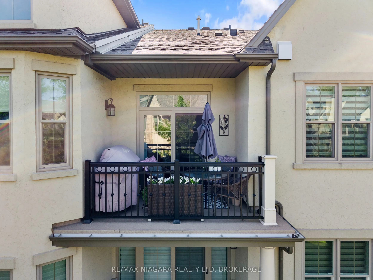
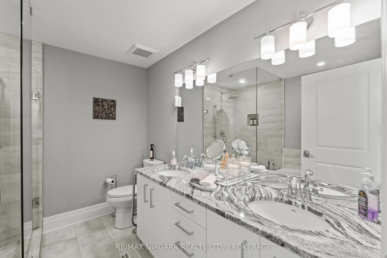
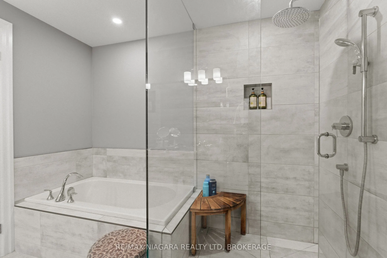
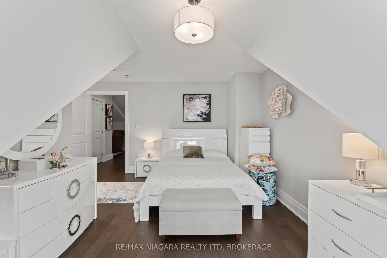
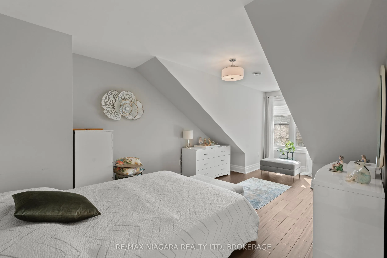
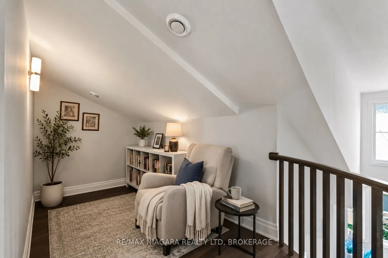
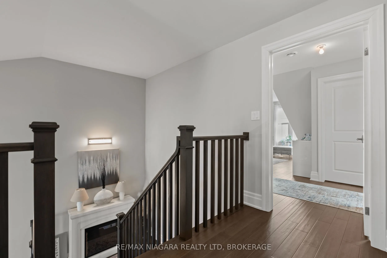
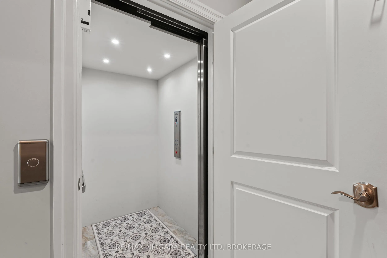
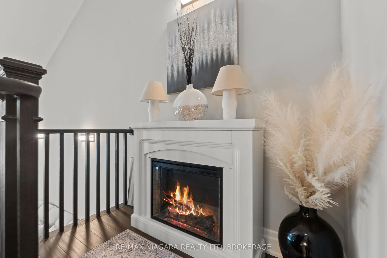
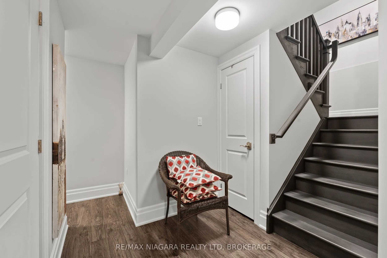
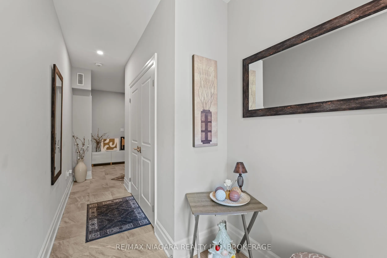
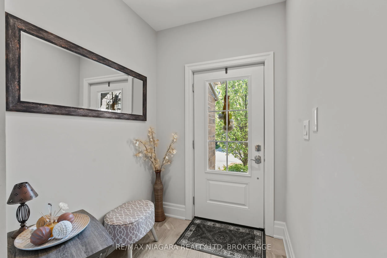
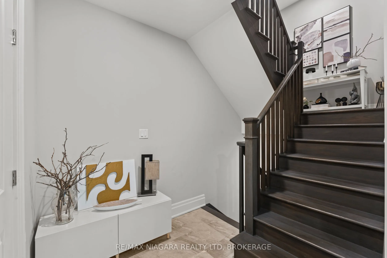
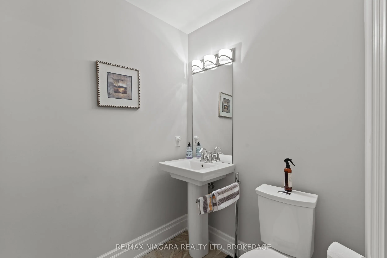
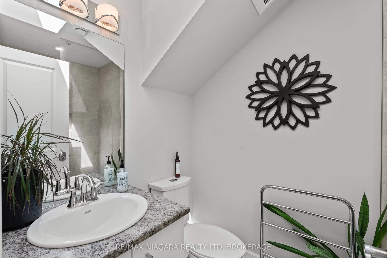
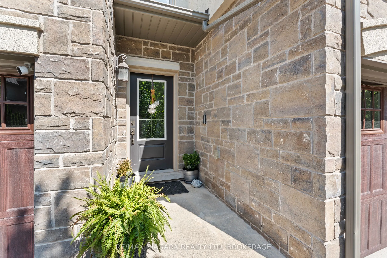
Welcome to this exceptional luxury condo townhouse offering sophisticated, low-maintenance living in one of Niagara-on-the-Lake's most desirable locations. Overlooking a peaceful, treed setting, this beautifully finished home combines elegance, comfort, and thoughtful design.The open-concept main le...vel features soaring vaulted ceilings, expansive windows that flood the home with natural light, and high-quality finishes throughout. The spacious primary suite includes a stunning ensuite bathroom, while generous guest accommodations, abundant storage, and beautifully appointed living spaces make this home as practical as it is impressive. An in-home elevator provides effortless access between levels, adding comfort and convenience for everyday living.Perfectly situated directly across from the Niagara-on-the-Lake Community Centre and just minutes from the world-famous shops, restaurants, theatres, wineries, and waterfront of Old Town, this home offers an unmatched lifestyle. Completely finished and impeccably decorated, all that's left to do is move in and enjoy luxury living at its finest.
Full Property Details
Interior
Bedrooms
2
Total Bedrooms
2
Washrooms
3
Square Footage
2000-2249 sqft
Basement
Full,Finished
Heating Source
Gas
Heating Fuel
Forced Air
Air Conditioning
Central Air
Family Room
Yes
Kitchens
1
Total Kitchens
1
Fireplace Features
Yes
Bedrooms
2
Total Bedrooms
2
Washrooms
3
Square Footage
2000-2249 sqft
Basement
Full,Finished
Heating Source
Gas
Heating Fuel
Forced Air
Air Conditioning
Central Air
Family Room
Yes
Kitchens
1
Total Kitchens
1
Fireplace Features
Yes
Exterior
Parking Spaces
2
Total Parking Spaces
2.00
Garage Spaces
1
Balcony
Open
Parking Spaces
2
Total Parking Spaces
2.00
Garage Spaces
1
Balcony
Open
Building Description
Style
2-Storey
Home Type
Condo
Subtype
Condo Townhouse
Property Orientation
East West
Exterior Finish
Brick Front,Stucco (Plaster)
Possession Date
No Data
Locker
None
Style
2-Storey
Home Type
Condo
Subtype
Condo Townhouse
Property Orientation
East West
Exterior Finish
Brick Front,Stucco (Plaster)
Possession Date
No Data
Locker
None
Community
Community
Town
Community
Town
Taxes & Fees
Taxes
$7,902.67 /yr
Tax Year
2026
Occupancy
Owner
Maintenance Fee
$663.46/mo
Common Elements
Included
Parking
Included
Taxes
$7,902.67 /yr
Tax Year
2026
Occupancy
Owner
Maintenance Fee
$663.46/mo
Common Elements
Included
Parking
Included
Other
Pets
Yes-with Restrictions
Pets
Yes-with Restrictions
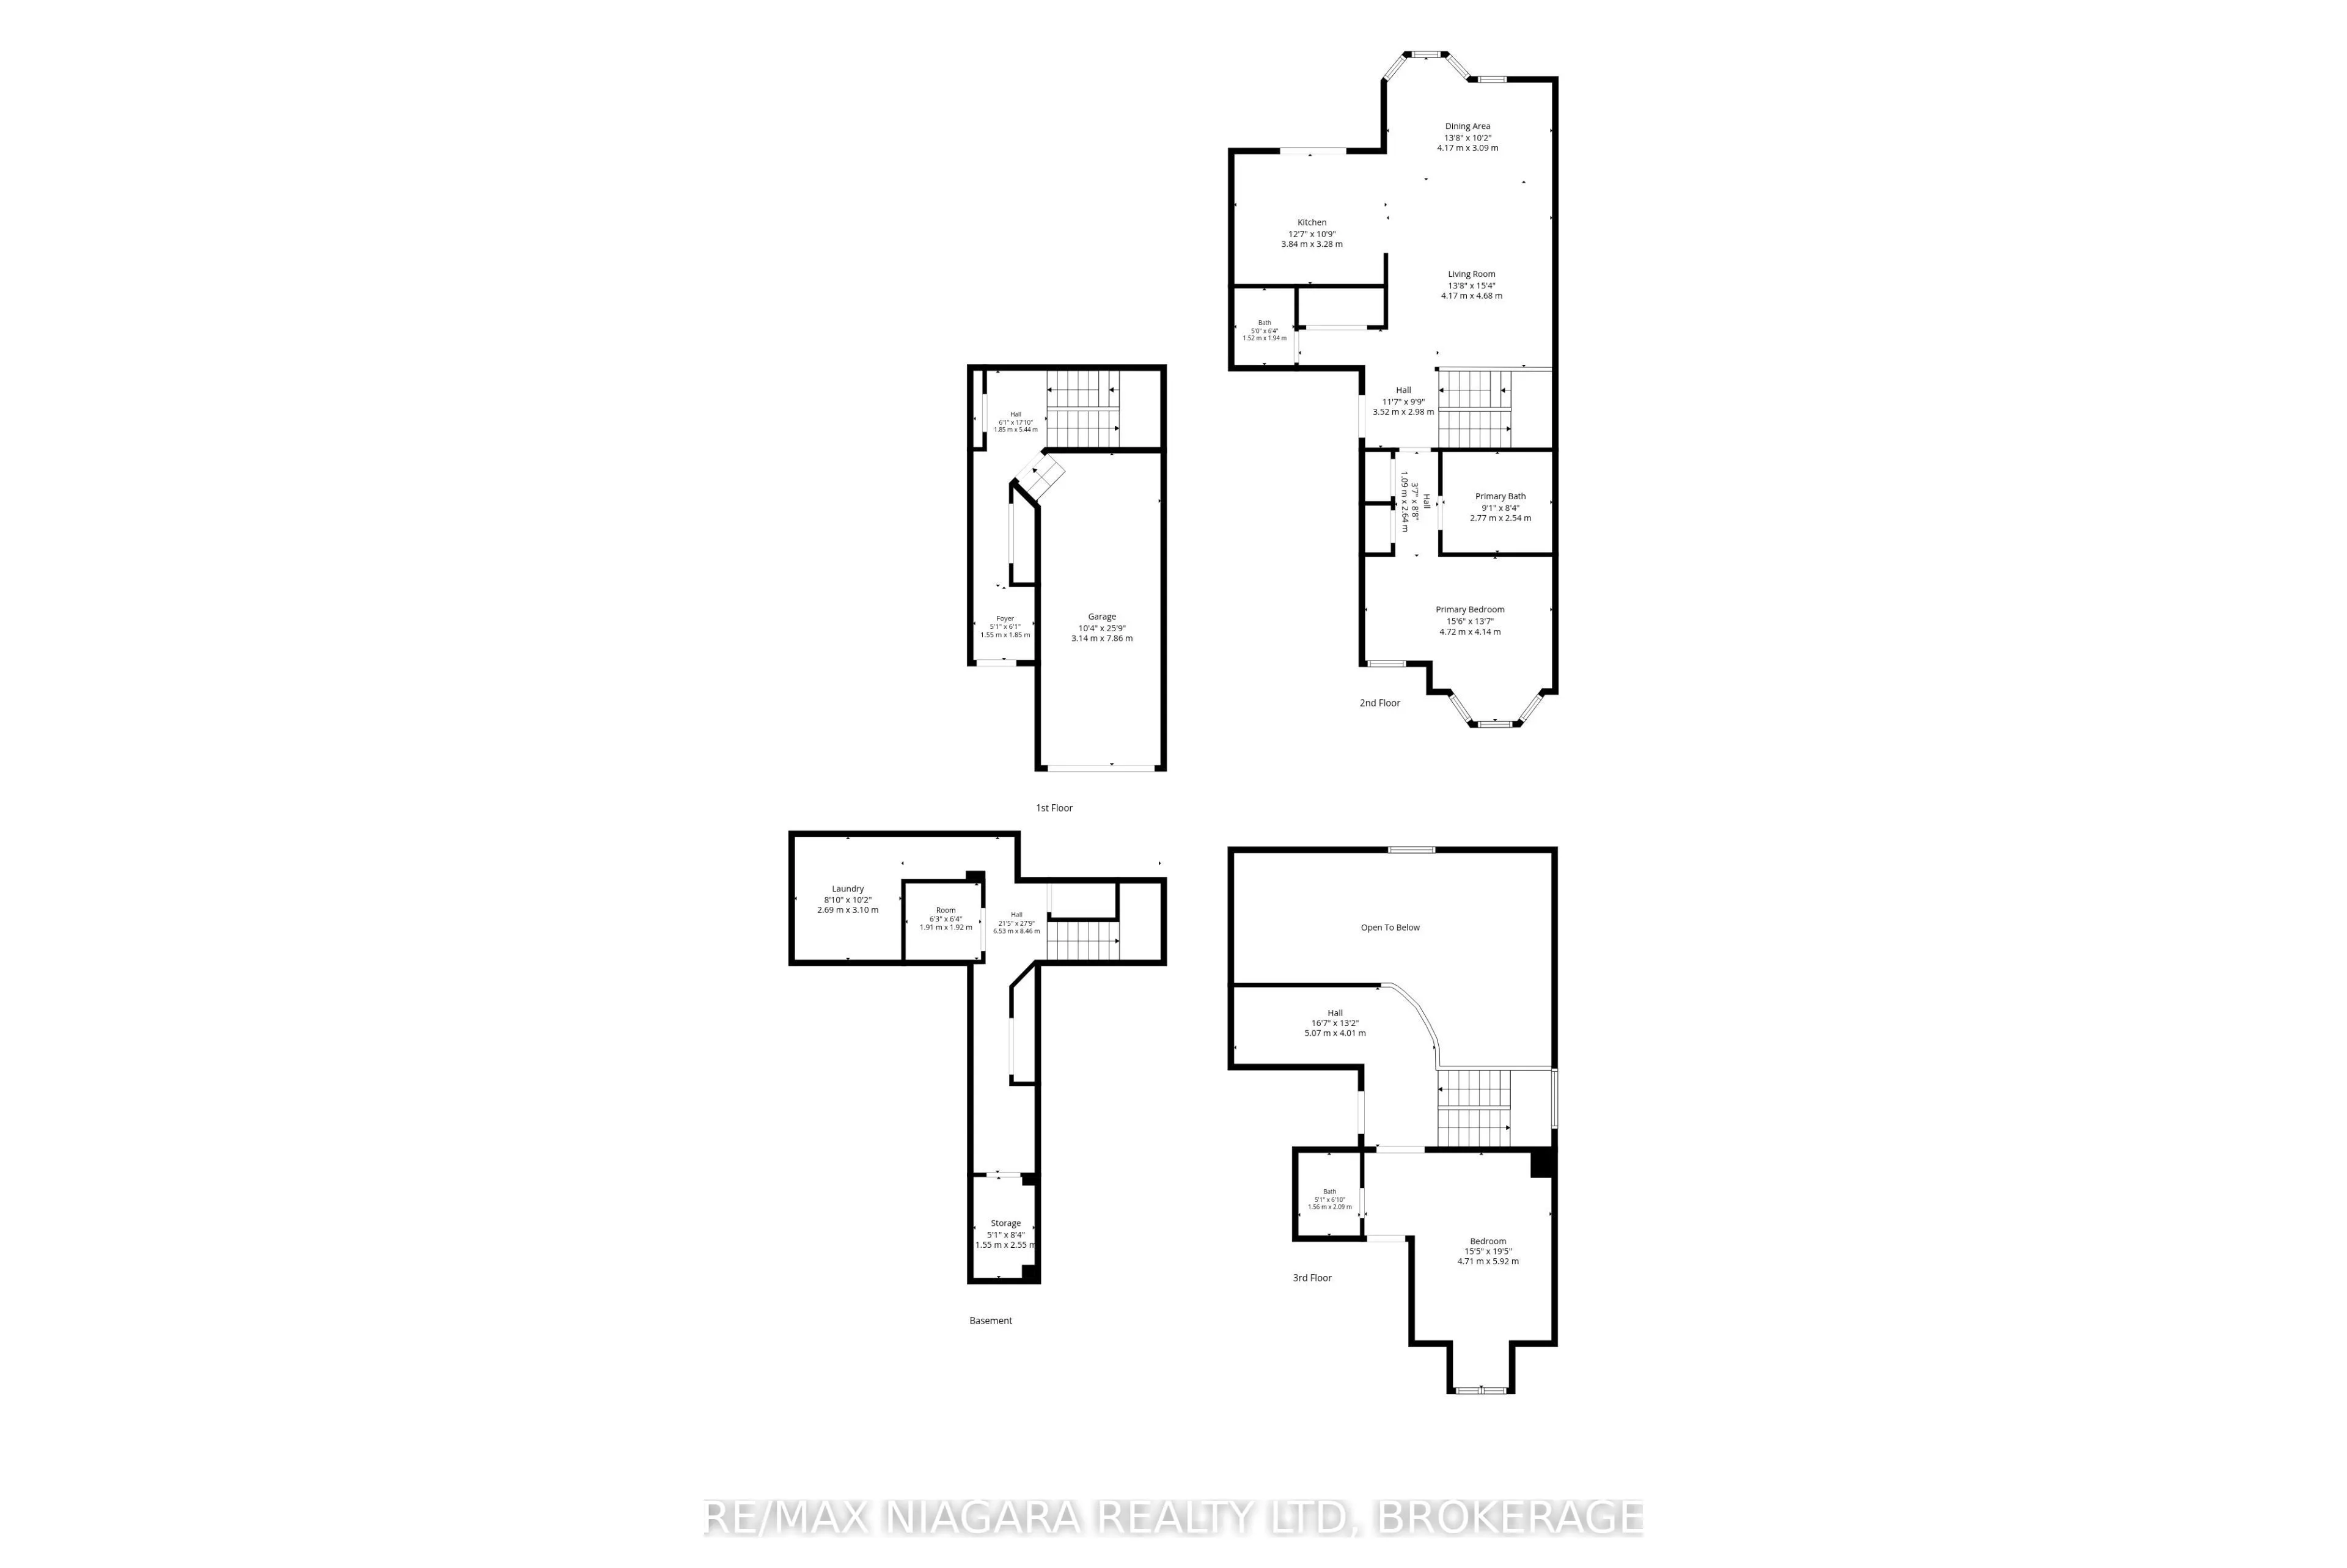
Room Types
Bedroom 2
-
Dimensions 15.45 x 19.42 feet
300.04 sqft
Dining Room
-
Dimensions 13.68 x 10.14 feet
138.72 sqft
Foyer
-
Dimensions 5.09 x 6.07 feet
30.9 sqft
Kitchen
-
Dimensions 12.6 x 10.76 feet
135.58 sqft
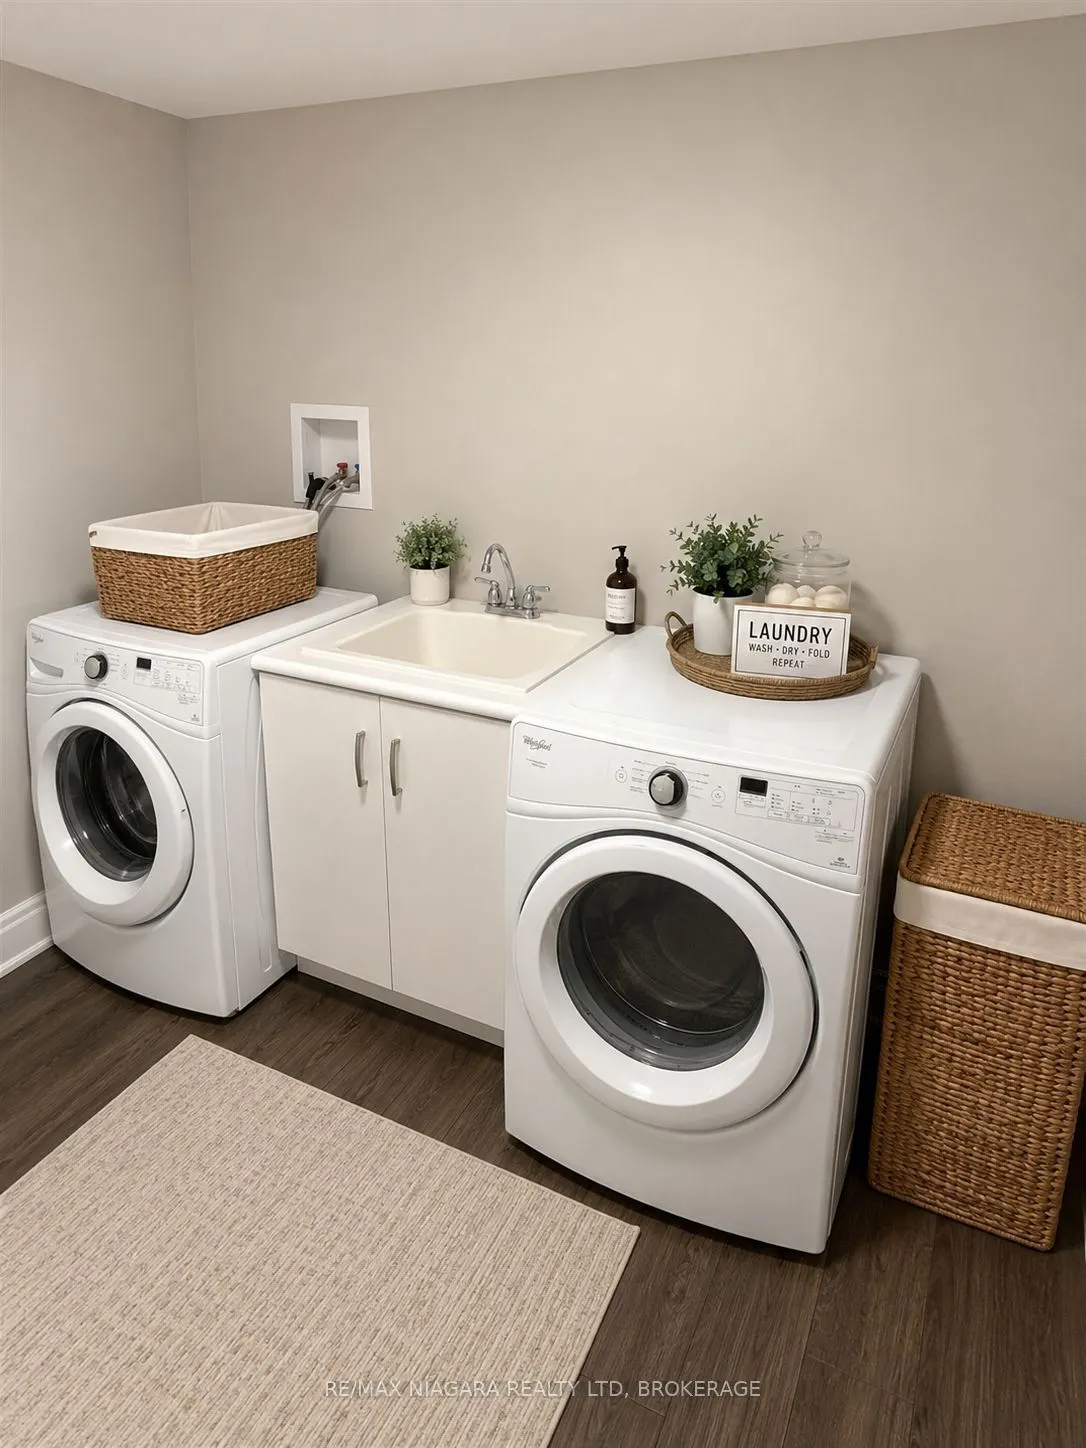
Laundry
-
Dimensions 8.83 x 10.17 feet
89.8 sqft
Living Room
-
Dimensions 13.68 x 15.35 feet
209.99 sqft
Loft
-
Dimensions 16.63 x 13.16 feet
218.85 sqft
Other
-
Dimensions 5.09 x 8.37 feet
42.6 sqft
Other
-
Dimensions 6.27 x 6.3 feet
39.5 sqft
Primary Bedroom
-
Dimensions 15.49 x 13.58 feet
210.35 sqft
Similar Properties(No results)
Mortgage Calculator
Calculate your estimated monthly mortgage payment
Price
$895,000
$
%
%
Total cost of mortgage
$0
Monthly payment
By clicking Save, we will calculate your estimated mortgage for all properties using the saved values (down payment percentage, interest rate, and amortization).
The accuracy and applicability of this calculator are not guaranteed.