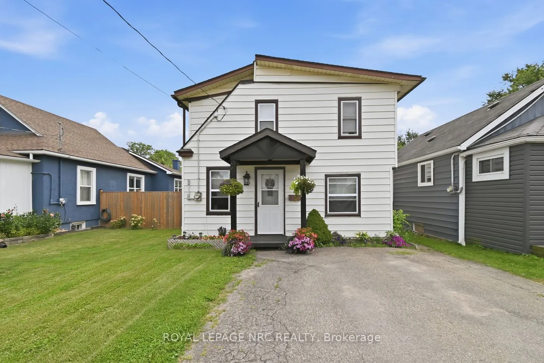
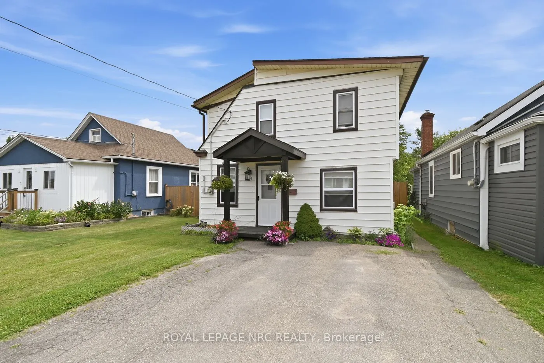
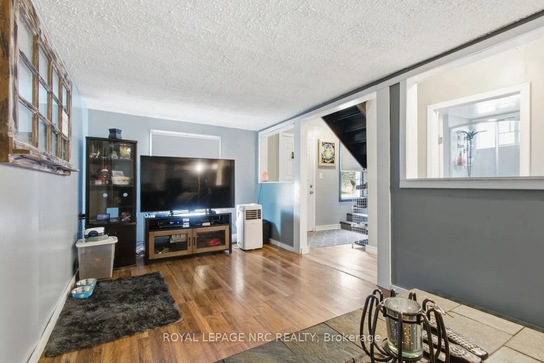
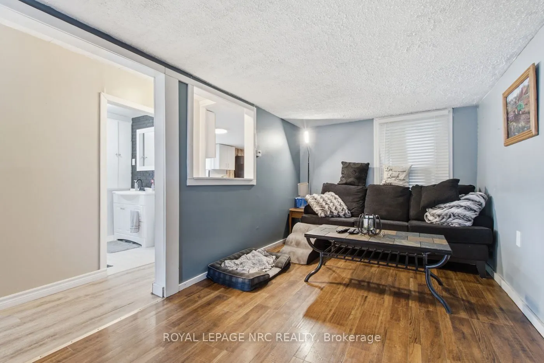
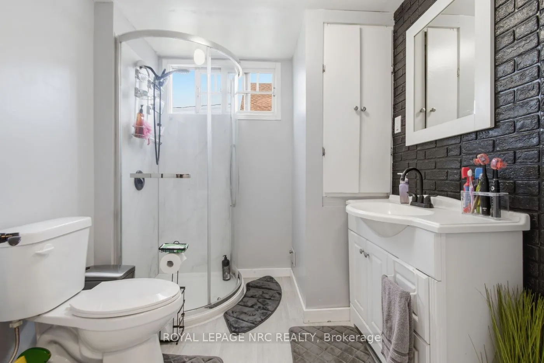
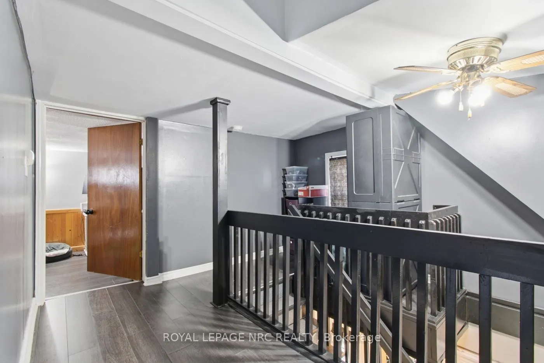
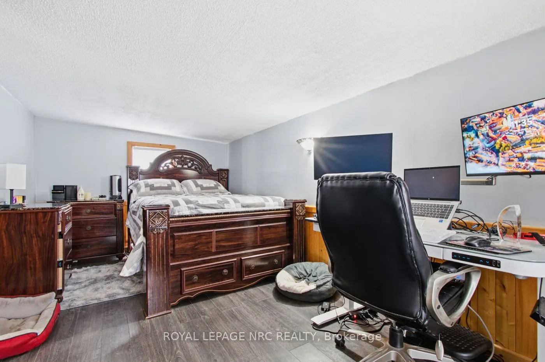
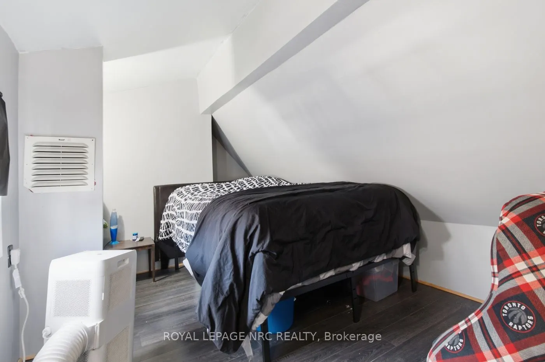
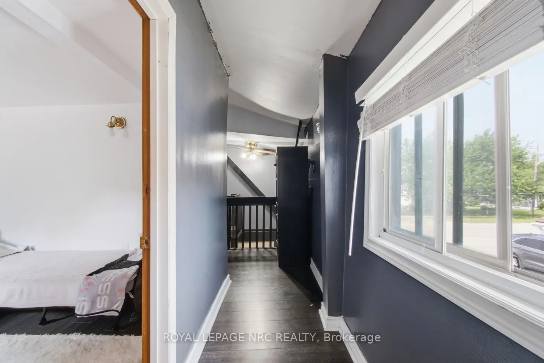
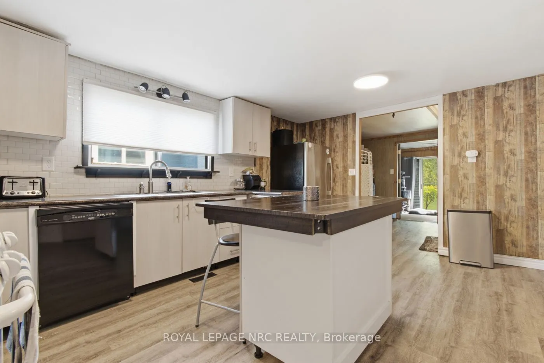
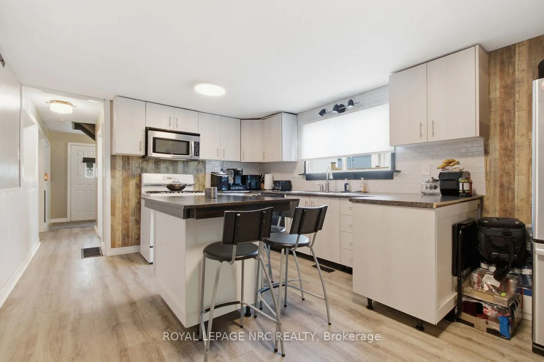
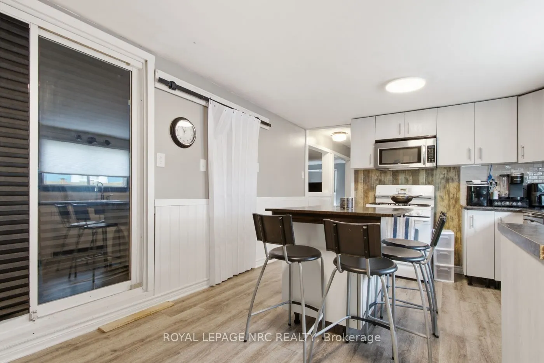
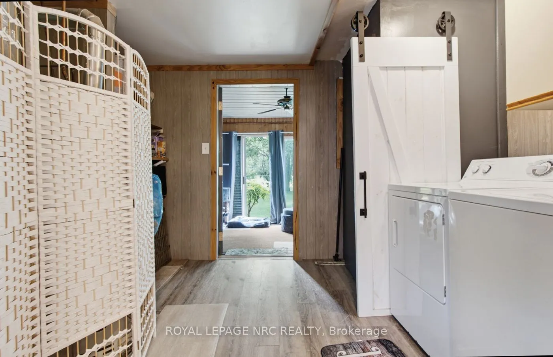
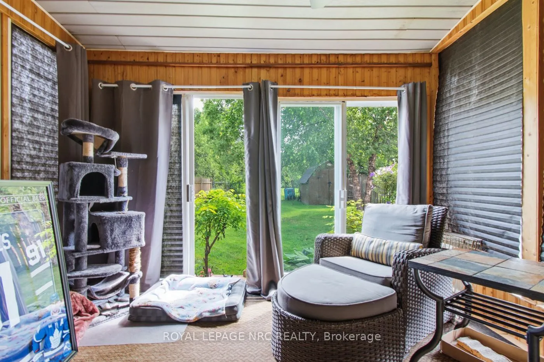
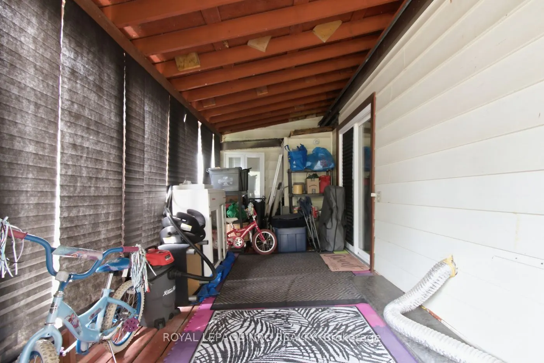
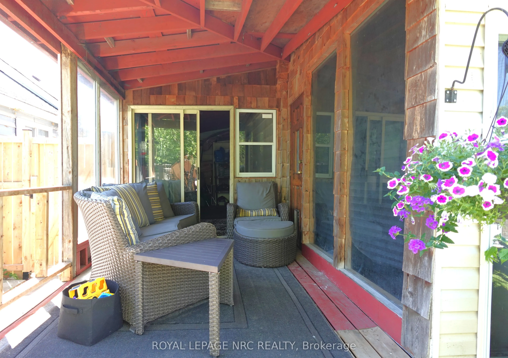
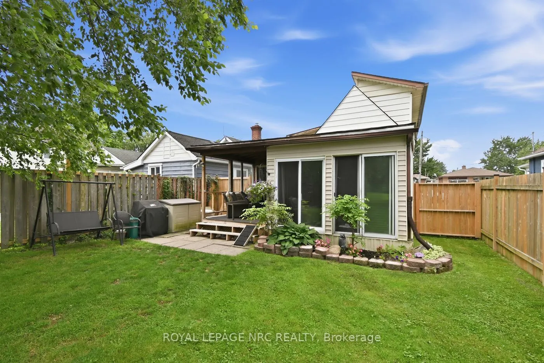
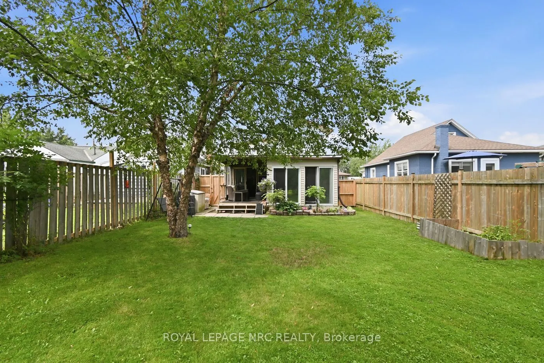
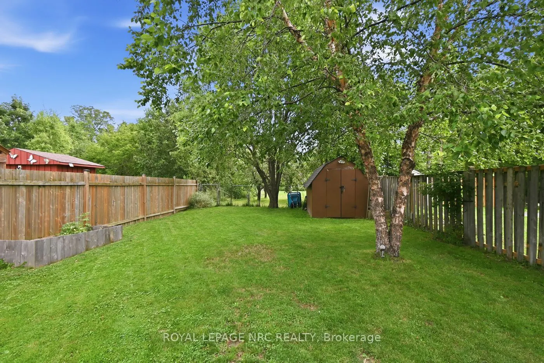
Welcome to 29 Wellington Street! Located on the east side of Port Colborne, you're within walking distance to schools, parks, green space, and the Friendship Trail, with convenient access to Highways 3 and 140 for commuting. This 3-bedroom, 1-bathroom, 1.5-storey home features a spacious living area..., eat-in kitchen, ample storage space, and a bright sunroom that opens to a peaceful backyard. With recent updates throughout the interior and exterior, this home is move-in ready and waiting for its next owners.
Full Property Details
Interior
Bedrooms
3
Total Bedrooms
3
Washrooms
1
Square Footage
1100-1500 sqft
Basement
Crawl Space
Heating Source
Gas
Heating Fuel
Forced Air
Air Conditioning
Wall Unit(s)
Family Room
No
Kitchens
1
Total Kitchens
1
Fireplace Features
No
Bedrooms
3
Total Bedrooms
3
Washrooms
1
Square Footage
1100-1500 sqft
Basement
Crawl Space
Heating Source
Gas
Heating Fuel
Forced Air
Air Conditioning
Wall Unit(s)
Family Room
No
Kitchens
1
Total Kitchens
1
Fireplace Features
No
Exterior
Depth
131.8
Front
33.0
Driveway
Private
Lot Size
33 x 131.8 ft
Pool
None
Parking Spaces
2
Total Parking Spaces
2.00
Parking Description
None
Garage Spaces
0
Zoning
R2
Depth
131.8
Front
33.0
Driveway
Private
Lot Size
33 x 131.8 ft
Pool
None
Parking Spaces
2
Total Parking Spaces
2.00
Parking Description
None
Garage Spaces
0
Zoning
R2
Building Description
Style
1 1/2 Storey
Home Type
House
Subtype
Detached
Year Built
51-99
Property Orientation
East
Exterior Finish
Vinyl Siding
Sewers
Sewer
Water Supply
Municipal
Possession Date
No Data
Style
1 1/2 Storey
Home Type
House
Subtype
Detached
Year Built
51-99
Property Orientation
East
Exterior Finish
Vinyl Siding
Sewers
Sewer
Water Supply
Municipal
Possession Date
No Data
Community
Community
Killaly East
Community
Killaly East
Taxes & Fees
Taxes
$2,610 /yr
Tax Year
2025
Occupancy
Owner
Taxes
$2,610 /yr
Tax Year
2025
Occupancy
Owner
Room Types
Bedroom
-
Dimensions 17.45 x 9.38 feet
163.68 sqft
Bedroom 2
-
Dimensions 8.14 x 8.33 feet
67.81 sqft
Bedroom 3
-
Dimensions 13.25 x 7.12 feet
94.34 sqft
Kitchen
-
Dimensions 16.54 x 11.58 feet
191.53 sqft
Living Room
-
Dimensions 18.7 x 8.96 feet
167.55 sqft
Sunroom
-
Dimensions 10.17 x 11.61 feet
118.07 sqft
Utility Room
-
Dimensions 11.52 x 8.99 feet
103.56 sqft
Similar Properties(No results)
Mortgage Calculator
Calculate your estimated monthly mortgage payment
Price
$399,900
$
%
%
Total cost of mortgage
$0
Monthly payment
By clicking Save, we will calculate your estimated mortgage for all properties using the saved values (down payment percentage, interest rate, and amortization).
The accuracy and applicability of this calculator are not guaranteed.