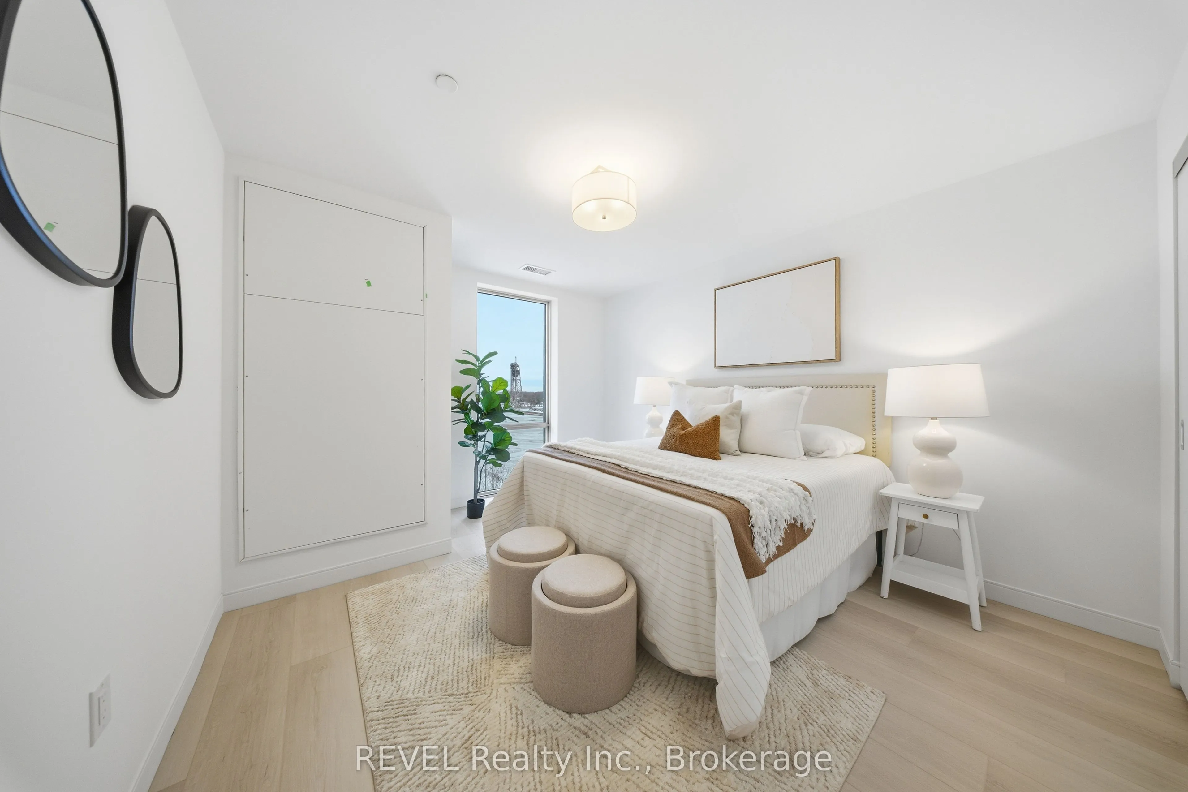
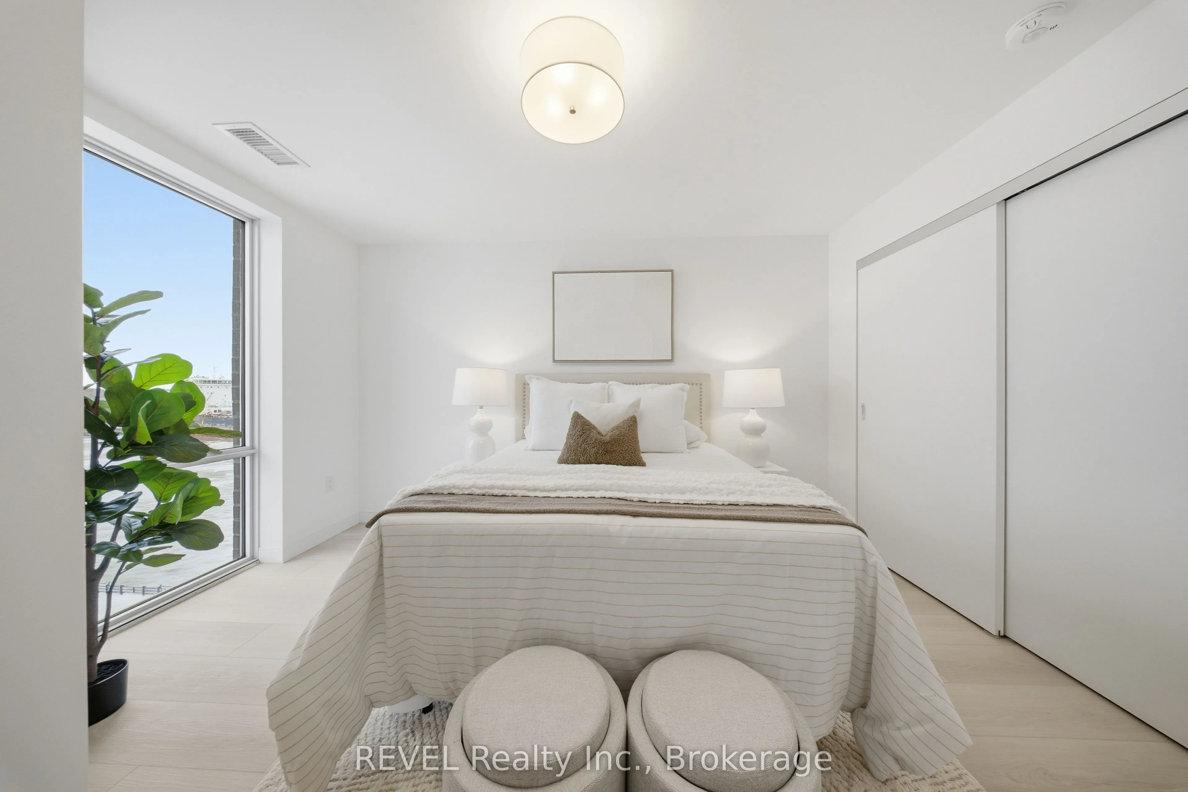
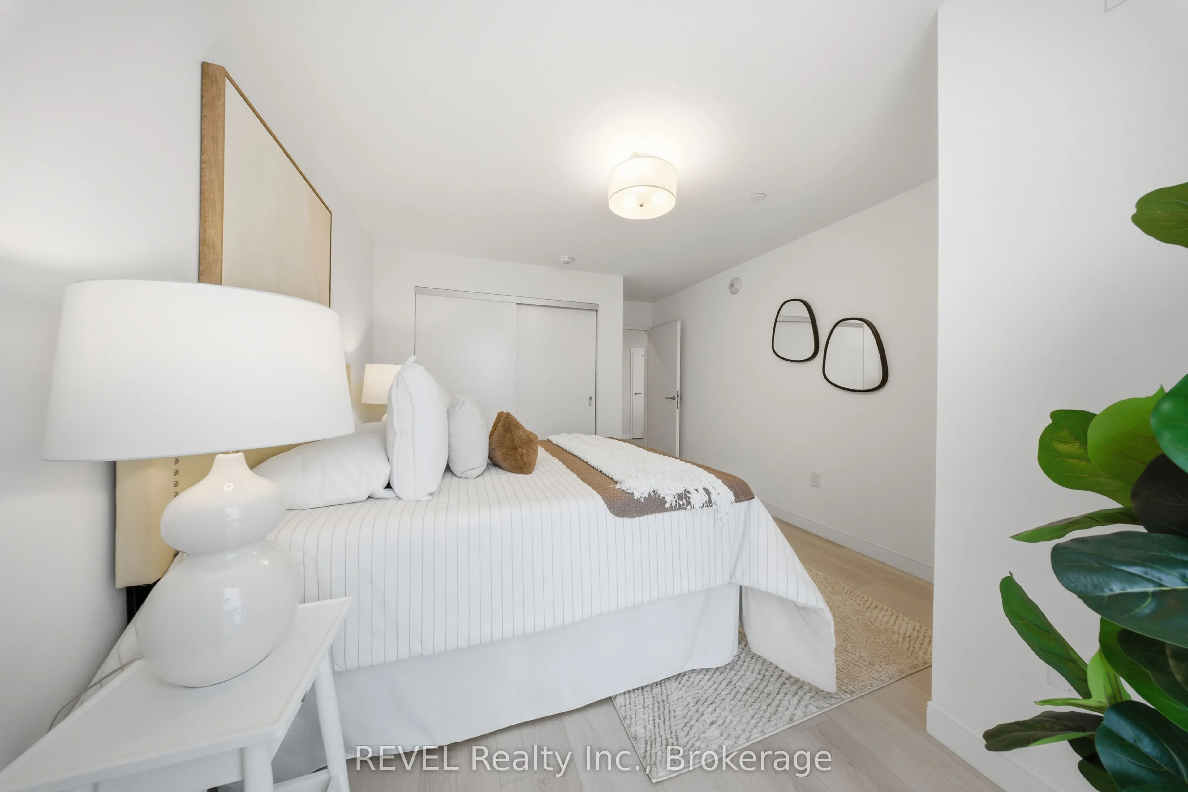
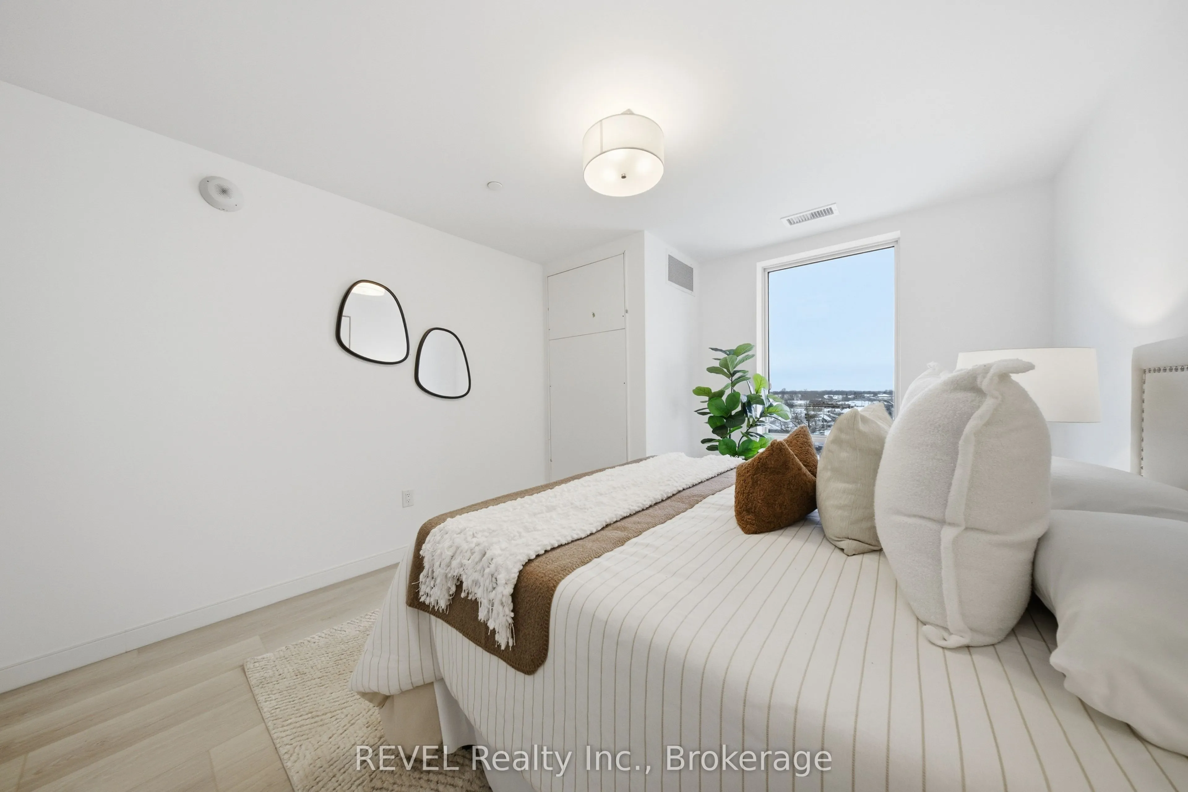
Sign In or Create a Free Account to see full details of this property
Key Facts
Key facts for 118 West Street #605
Property Type
Condo, Apartment
Parking
Reserved/Assigned 0 garage, 2 parking
MLS #
X13477826
Size
1000-1199 sqft
Basement
None
Listed on
2026-06-22
Lot size
-
Tax
$5,997.47 /yr
Days on Market
113
Approximate Age
New
Maintenance Fee
$643.23/mo
Common Elements, Par...
Description
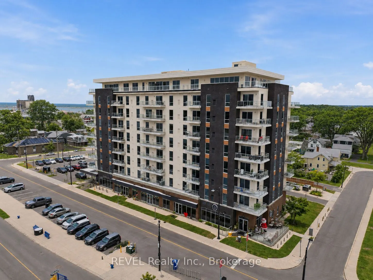
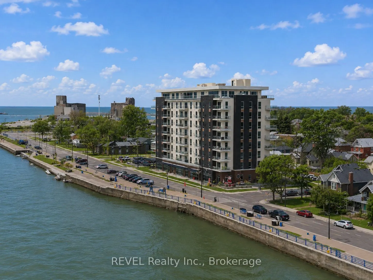
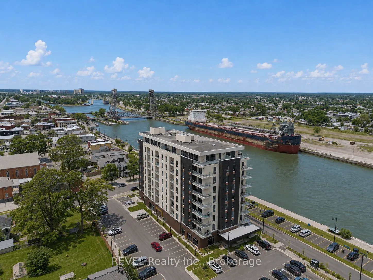
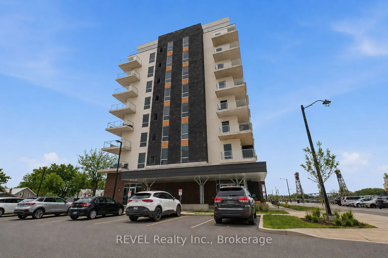
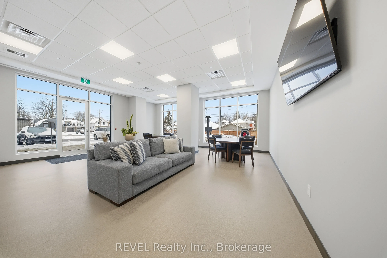
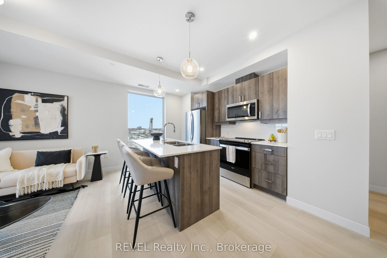
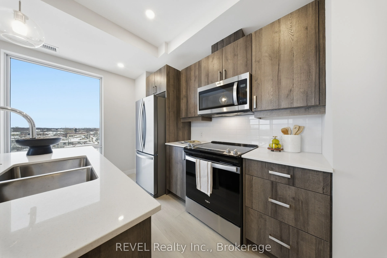
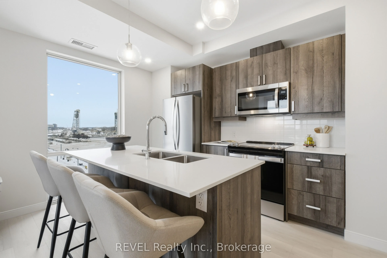
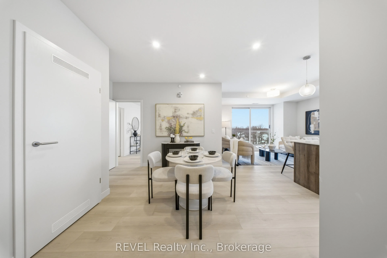
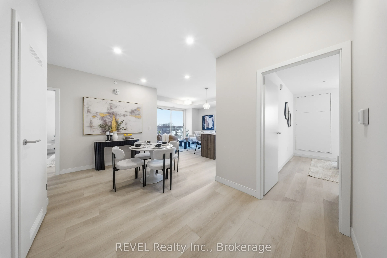
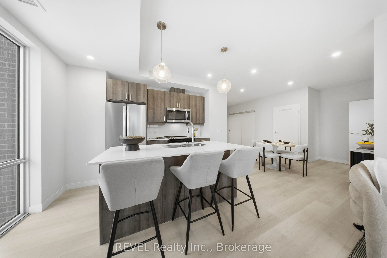
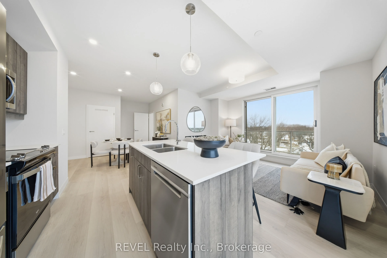
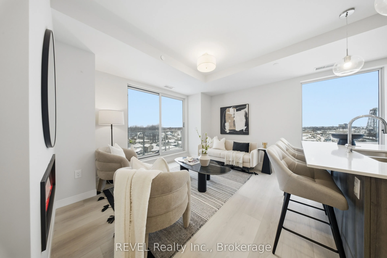
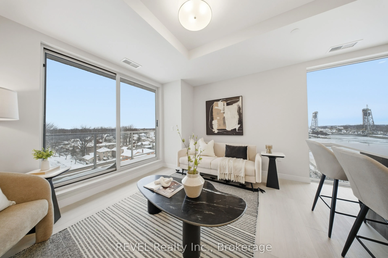
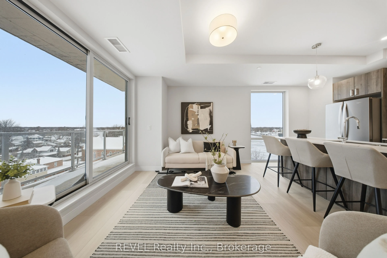
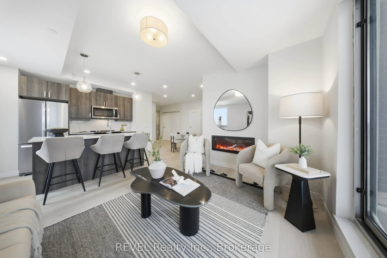
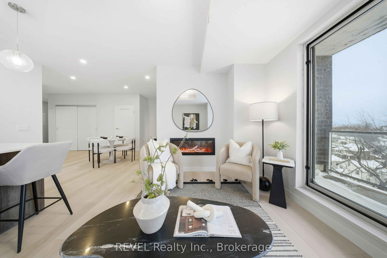
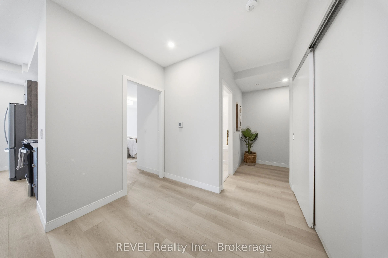
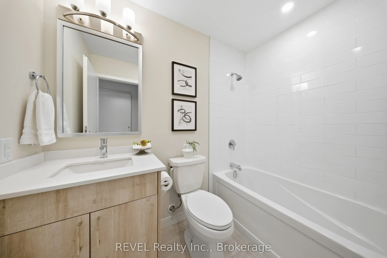
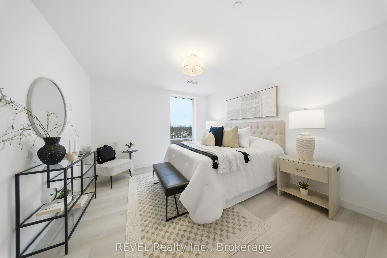
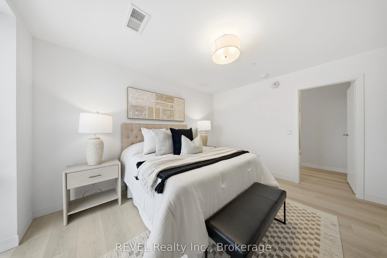
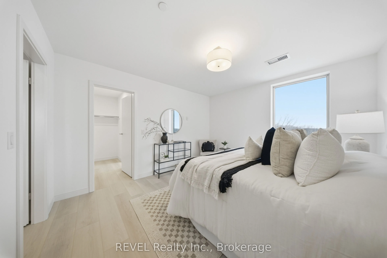
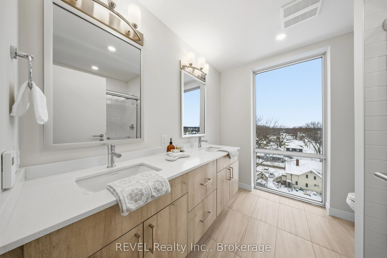
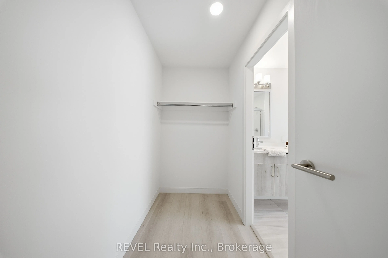
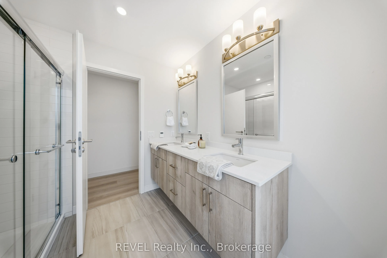
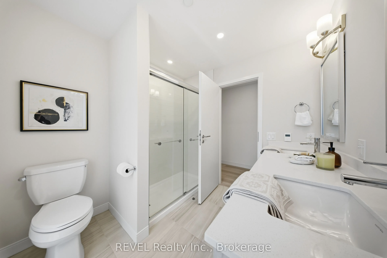
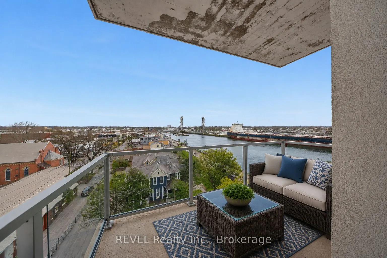
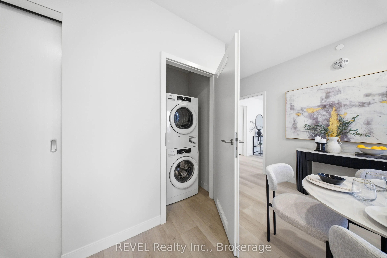
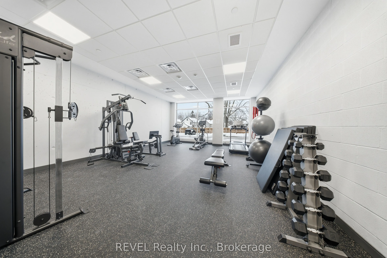
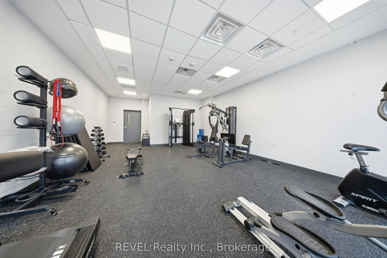
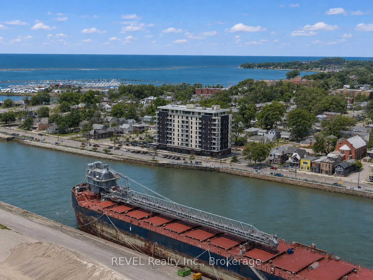
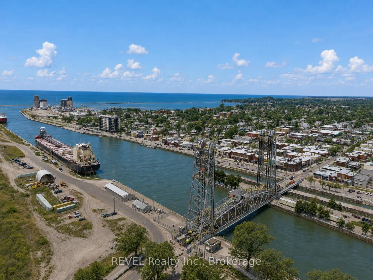
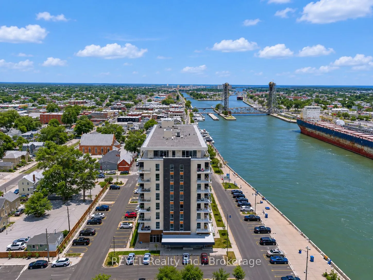
Welcome to Unit 605, where modern comfort meets breathtaking waterfront and city views. This beautifully upgraded 2-bedroom, 2-bathroom condo features an open-concept layout with wide-plank flooring, oversized windows, and contemporary finishes throughout. The stylish kitchen offers quartz counterto...ps, stainless steel appliances, sleek cabinetry, and a large island with seating. The bright living area is anchored by a cozy fireplace and opens to a private balcony overlooking Port Colborne.The spacious primary suite includes a beautifully finished ensuite, while both bathrooms feature heated floors and quartz vanities. Complete with in-suite laundry, access to the fitness room, and the rare convenience of two owned parking spaces, including one equipped with an EV charger, this home offers exceptional value and functionality. Ideally located just steps from downtown shops, restaurants, and the waterfront, this is carefree condo living at its finest.
Full Property Details
Interior
Bedrooms
2
Total Bedrooms
2
Washrooms
2
Square Footage
1000-1199 sqft
Basement
None
Heating Source
Electric
Heating Fuel
Other
Air Conditioning
Central Air
Family Room
No
Kitchens
1
Total Kitchens
1
Fireplace Features
Yes
Bedrooms
2
Total Bedrooms
2
Washrooms
2
Square Footage
1000-1199 sqft
Basement
None
Heating Source
Electric
Heating Fuel
Other
Air Conditioning
Central Air
Family Room
No
Kitchens
1
Total Kitchens
1
Fireplace Features
Yes
Exterior
Driveway
Reserved/Assigned
Waterfront
Indirect
Parking Spaces
2
Total Parking Spaces
2.00
Parking Description
Reserved/Assigned
Garage Spaces
0
Zoning
DC
Balcony
Open
Driveway
Reserved/Assigned
Waterfront
Indirect
Parking Spaces
2
Total Parking Spaces
2.00
Parking Description
Reserved/Assigned
Garage Spaces
0
Zoning
DC
Balcony
Open
Building Description
Style
Apartment
Home Type
Condo
Subtype
Condo Apartment
Year Built
New
Property Orientation
North West
Exterior Finish
Brick Front,Stucco (Plaster)
Possession Date
No Data
Locker
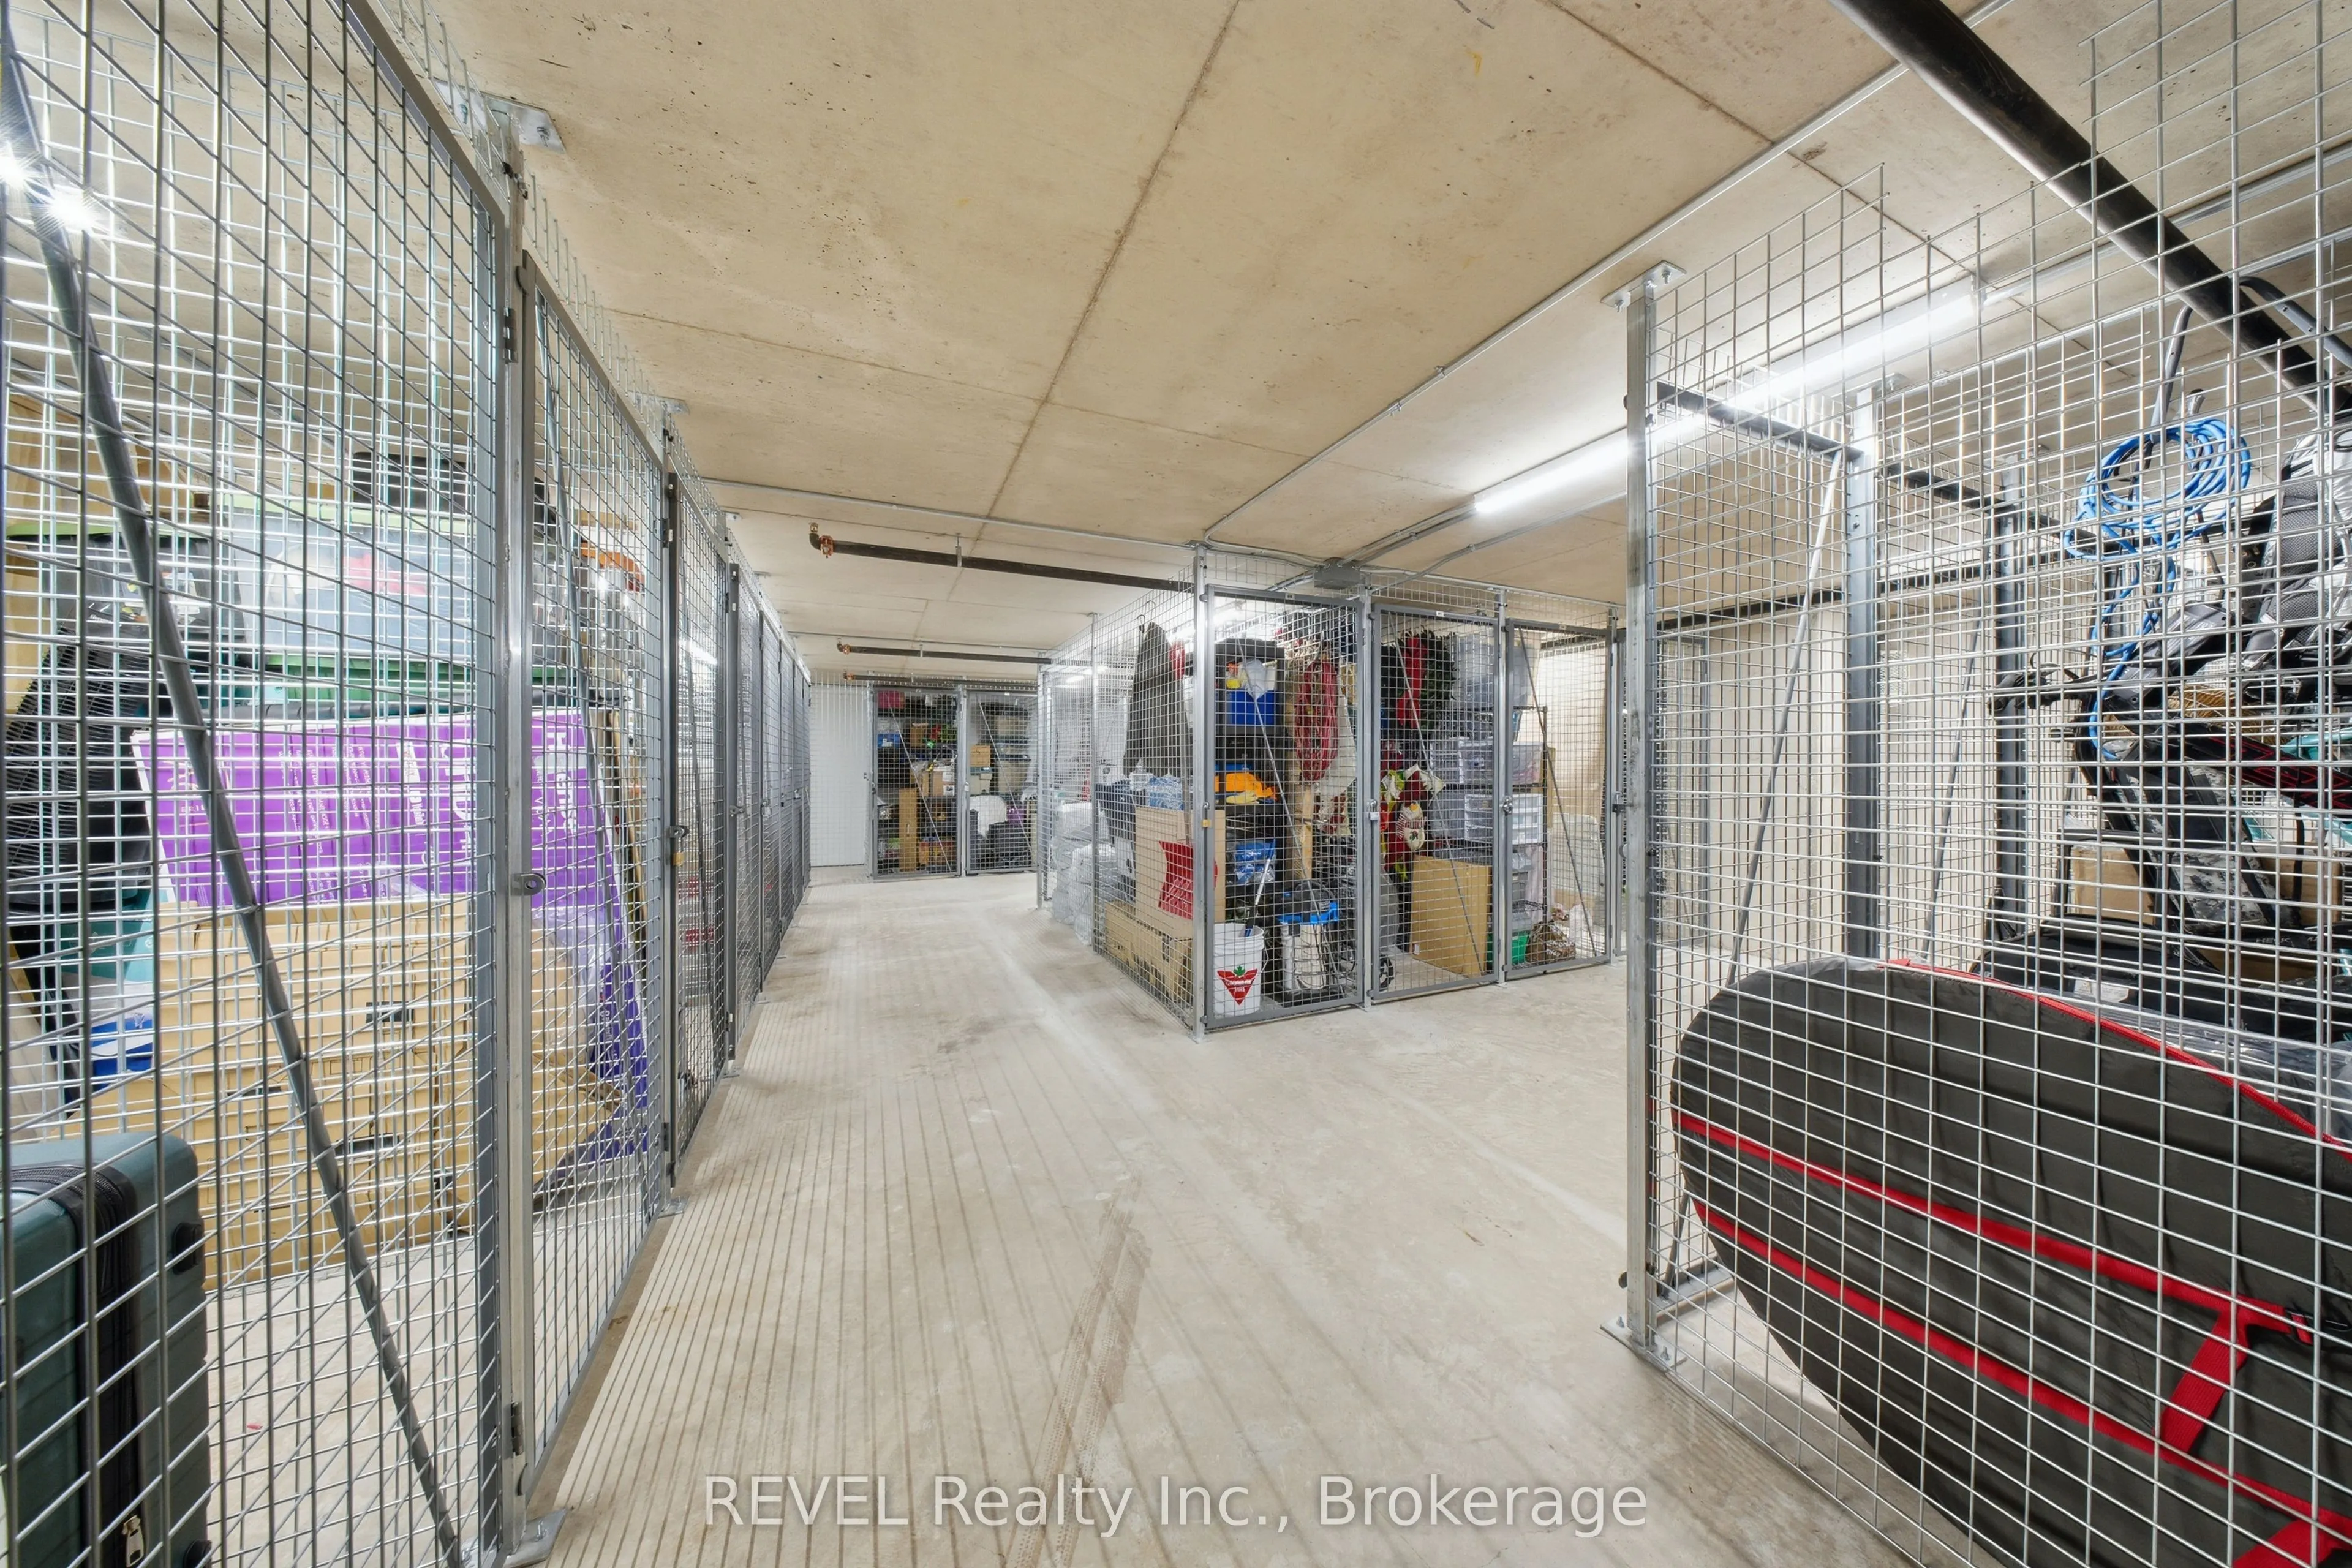
Exclusive
Style
Apartment
Home Type
Condo
Subtype
Condo Apartment
Year Built
New
Property Orientation
North West
Exterior Finish
Brick Front,Stucco (Plaster)
Possession Date
No Data
Locker
Exclusive
Community
Community
Sugarloaf
Community
Sugarloaf
Taxes & Fees
Taxes
$5,997.47 /yr
Tax Year
2025
Occupancy
Vacant
Maintenance Fee
$643.23/mo
Common Elements
Included
Parking
Included
Water
Included
Building Insurance
Included
Taxes
$5,997.47 /yr
Tax Year
2025
Occupancy
Vacant
Maintenance Fee
$643.23/mo
Common Elements
Included
Parking
Included
Water
Included
Building Insurance
Included
Other
Pets
Yes-with Restrictions
Pets
Yes-with Restrictions
Room Types
Bedroom 2
-
Dimensions 12.83 x 12.01 feet
154.09 sqft
Dining Room
-
Dimensions 8.33 x 9.09 feet
75.72 sqft
Kitchen
-
Dimensions 11.84 x 8.17 feet
96.73 sqft
Living Room
-
Dimensions 13.16 x 10.6 feet
139.5 sqft
Primary Bedroom
-
Dimensions 15.49 x 11.75 feet
182.01 sqft
Similar Properties(No results)
Mortgage Calculator
Calculate your estimated monthly mortgage payment
Price
$560,000
$
%
%
Total cost of mortgage
$0
Monthly payment
By clicking Save, we will calculate your estimated mortgage for all properties using the saved values (down payment percentage, interest rate, and amortization).
The accuracy and applicability of this calculator are not guaranteed.