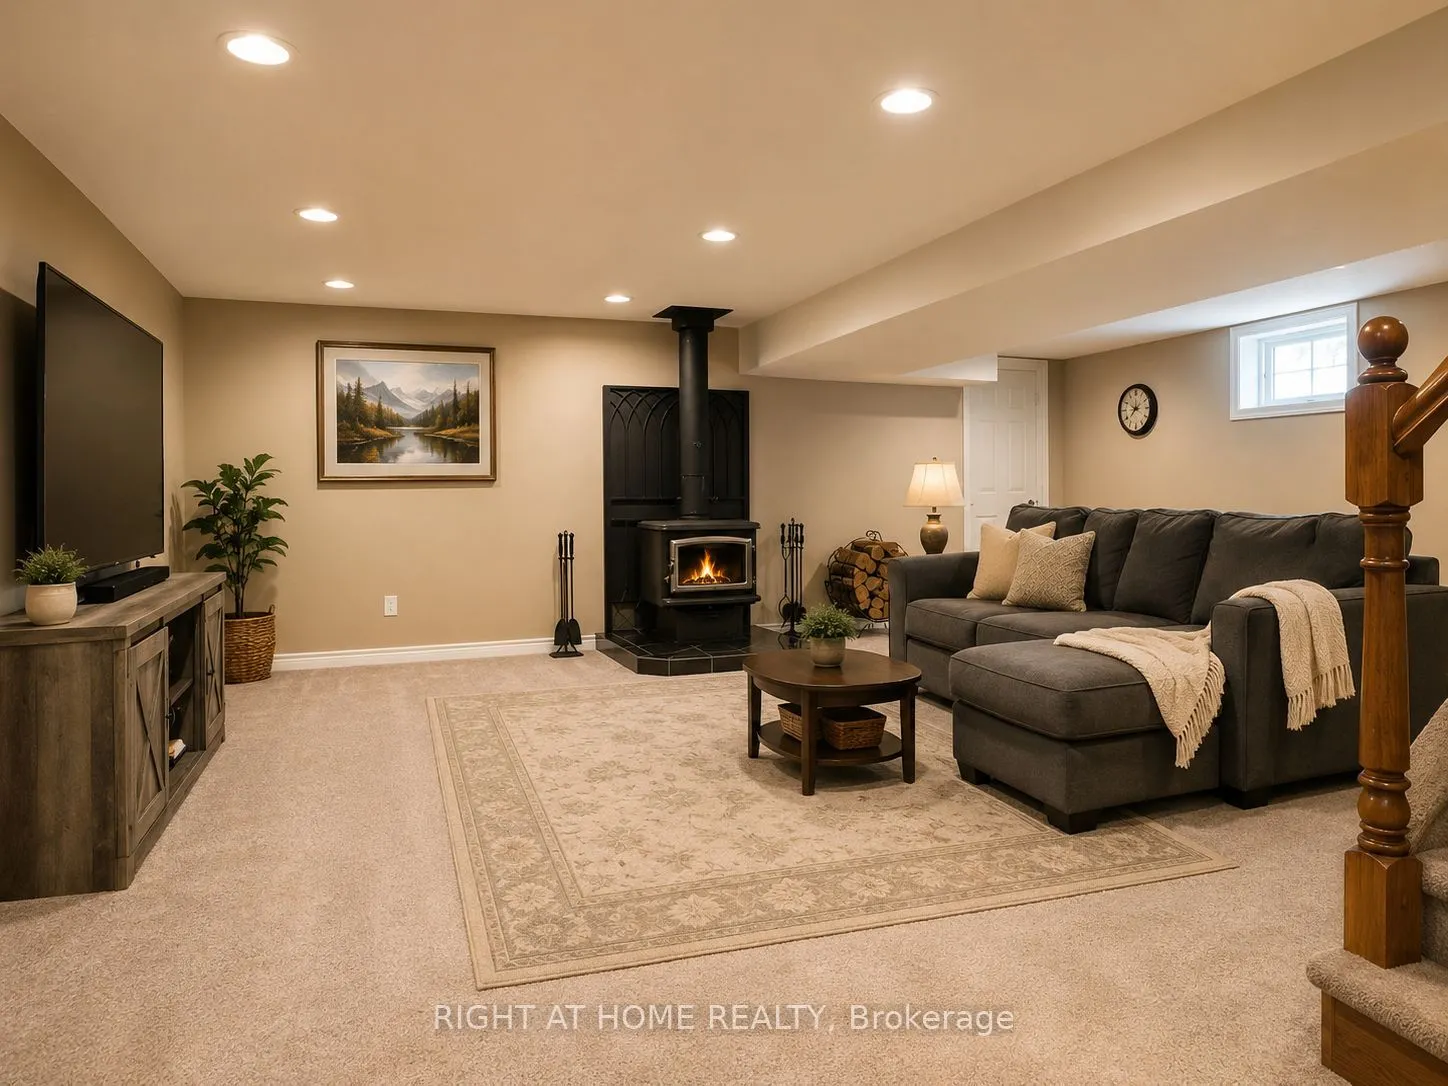
Sign In or Create a Free Account to see full details of this property
Key Facts
Key facts for 8350 Young Street
Property Type
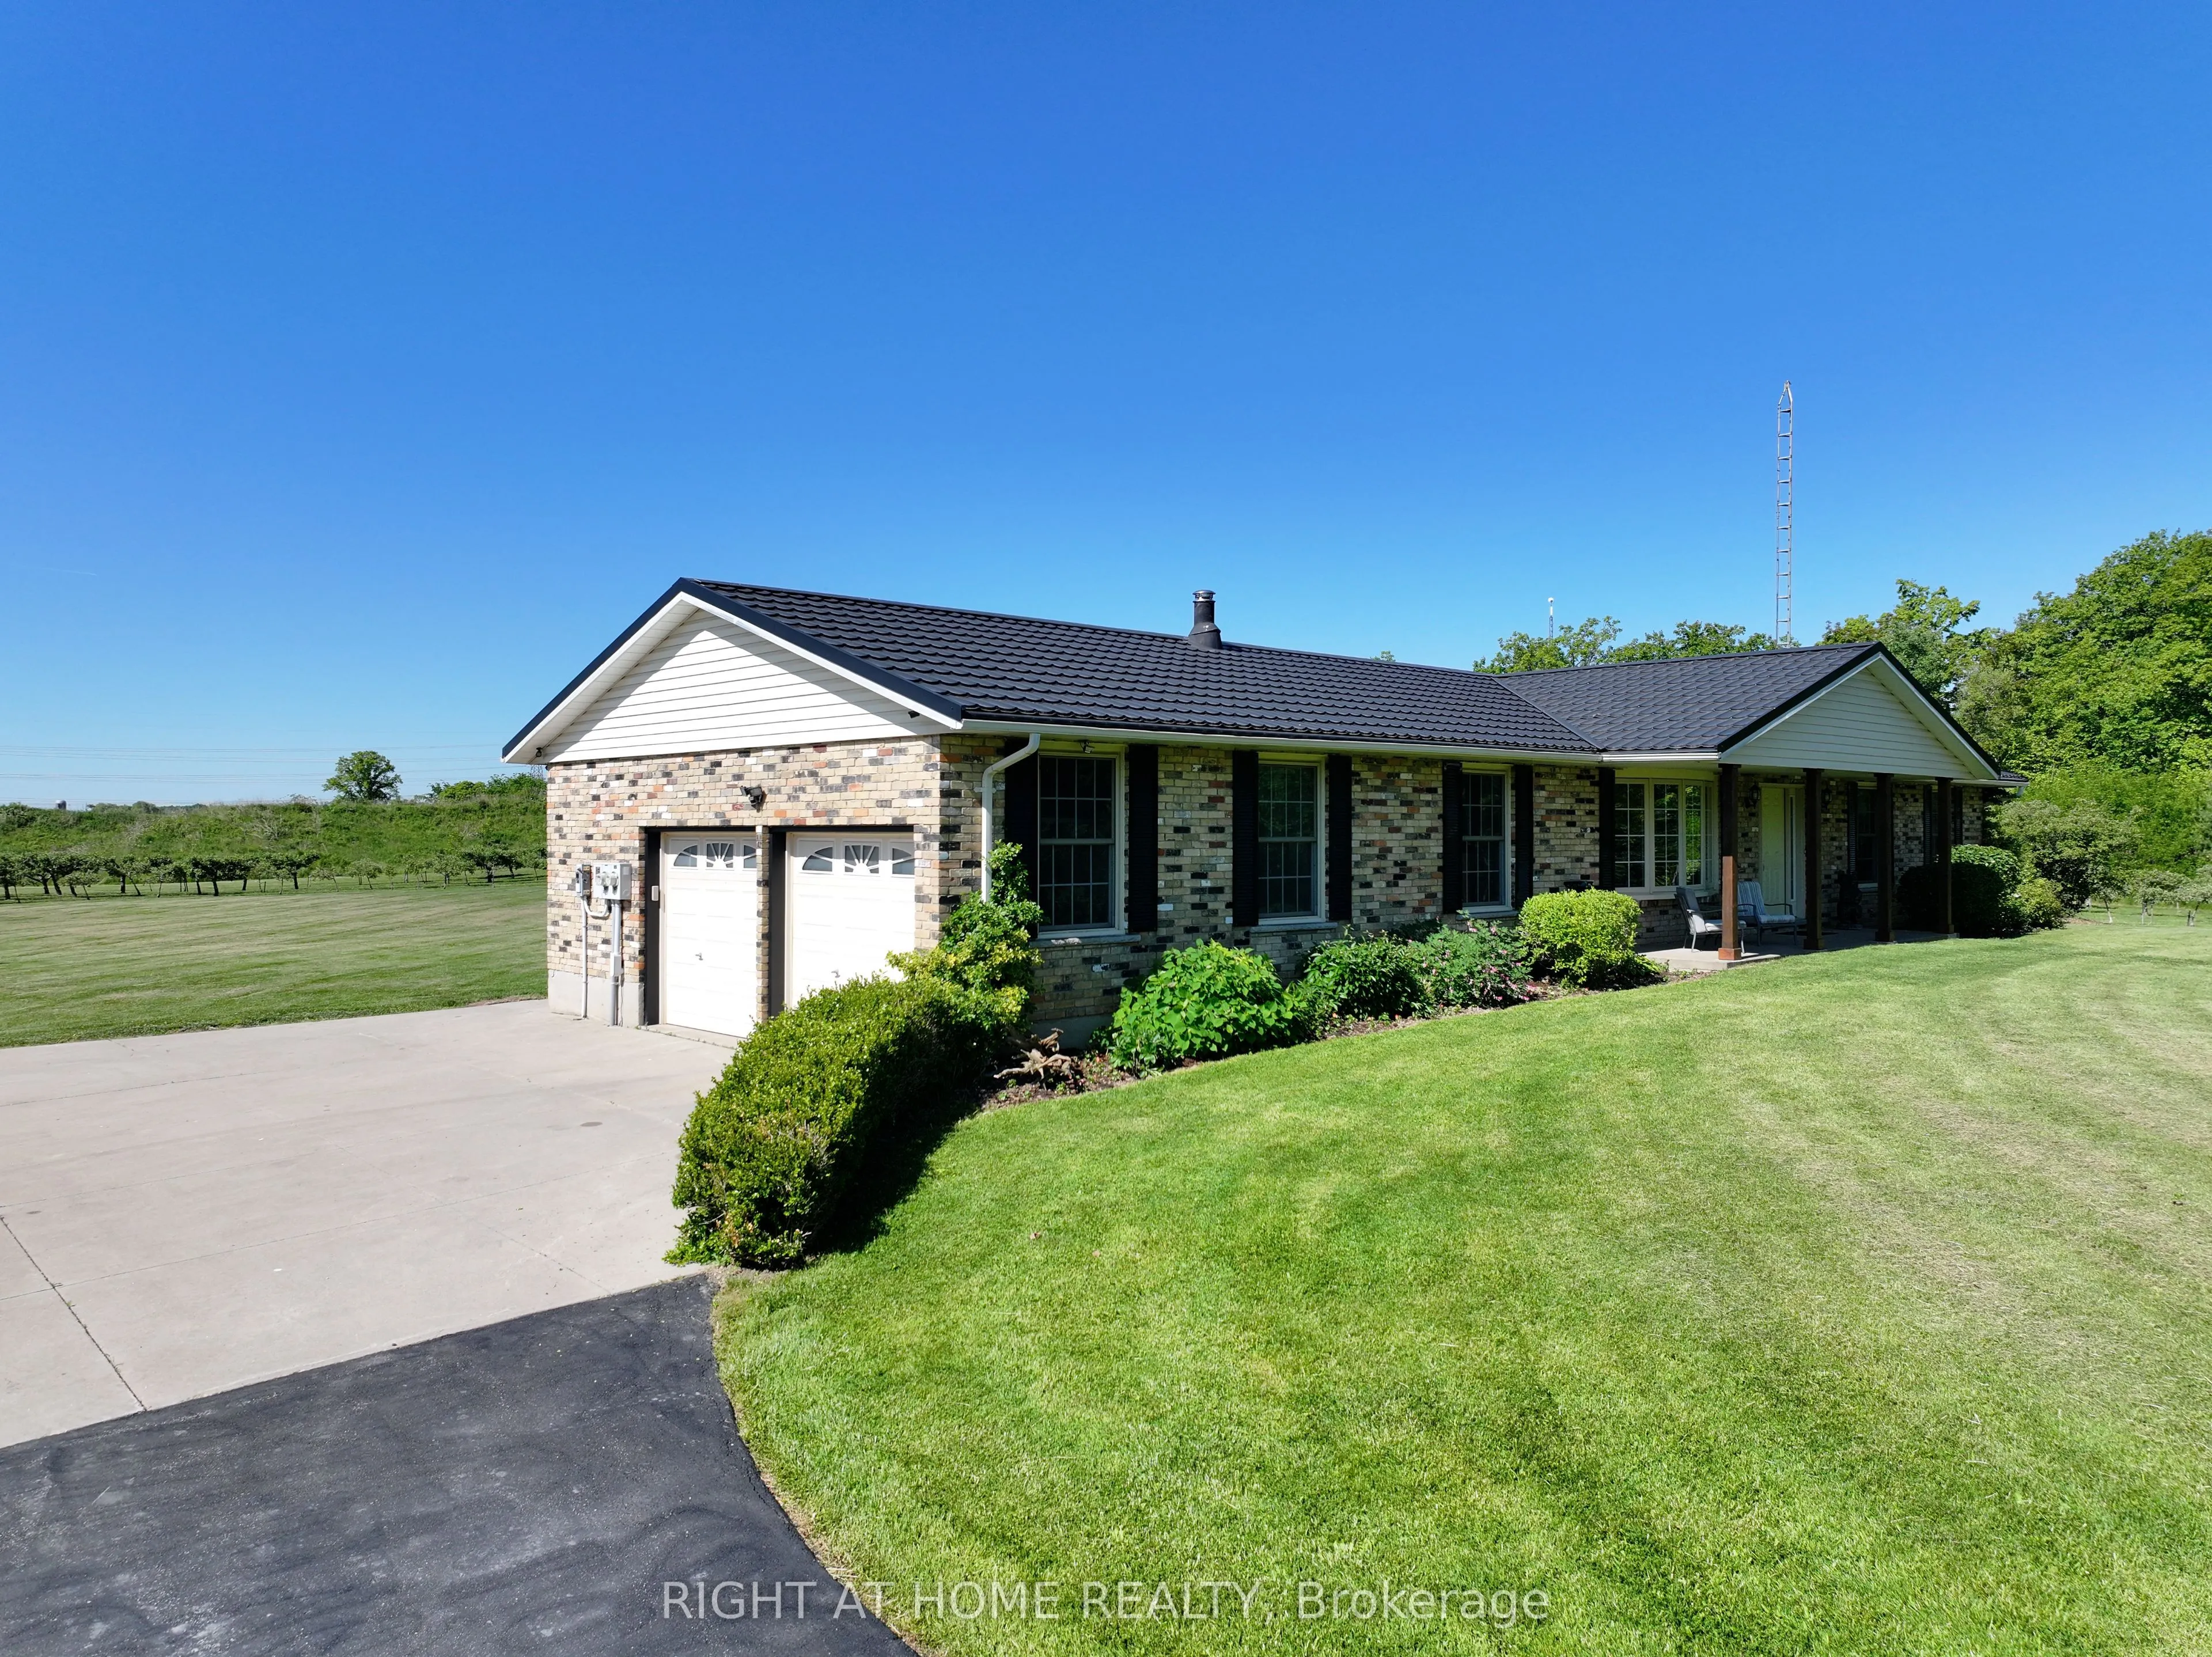
House, Bungalow
Parking
Attached 2 garage, 6 parking
MLS #
X13413364
Size
1500-2000 sqft
Basement
Finished
Listed on
2026-06-08
Lot size
638 x 1522.0
Tax
$3,589 /yr
Days on Market
127
Approximate Age
-
Maintenance Fee
-
Description
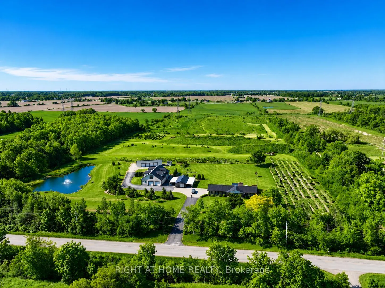
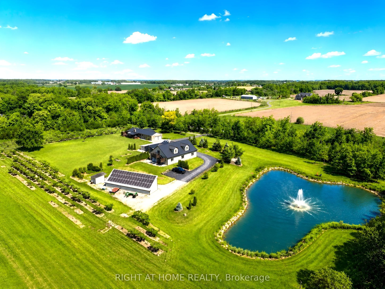
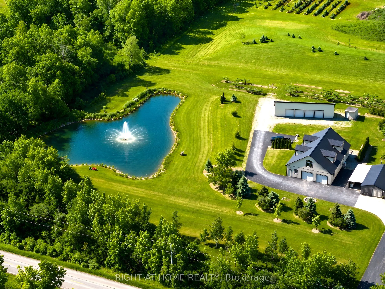
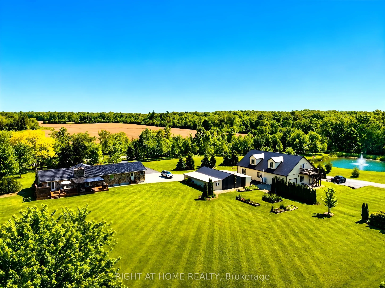
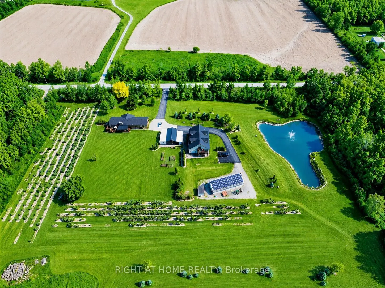
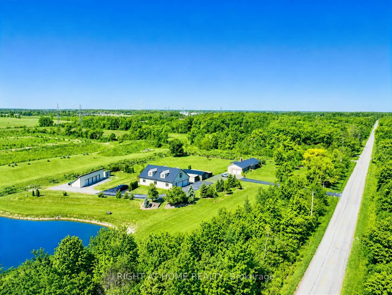
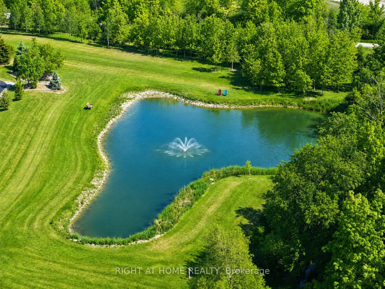
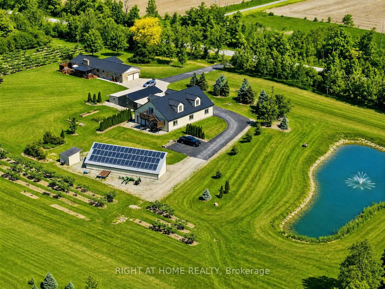
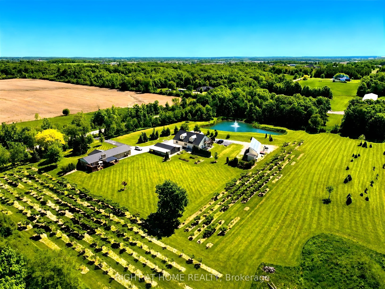
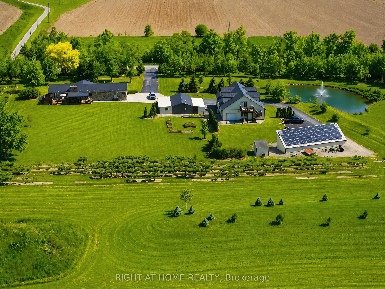
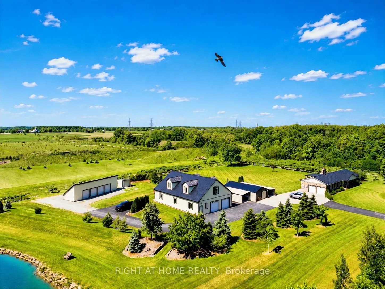
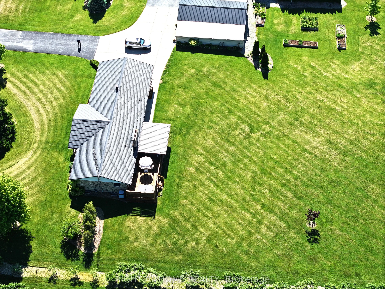
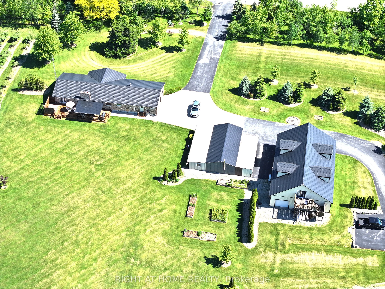
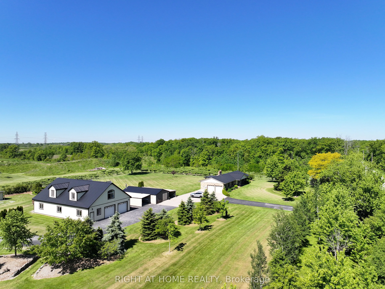
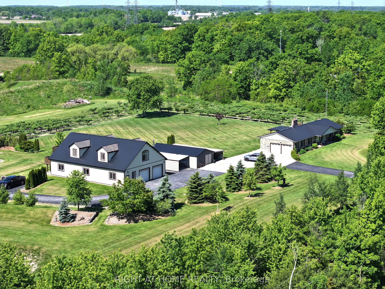
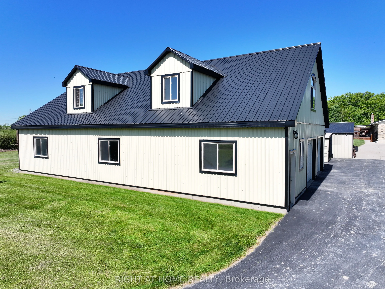
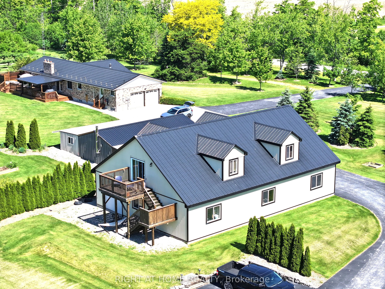
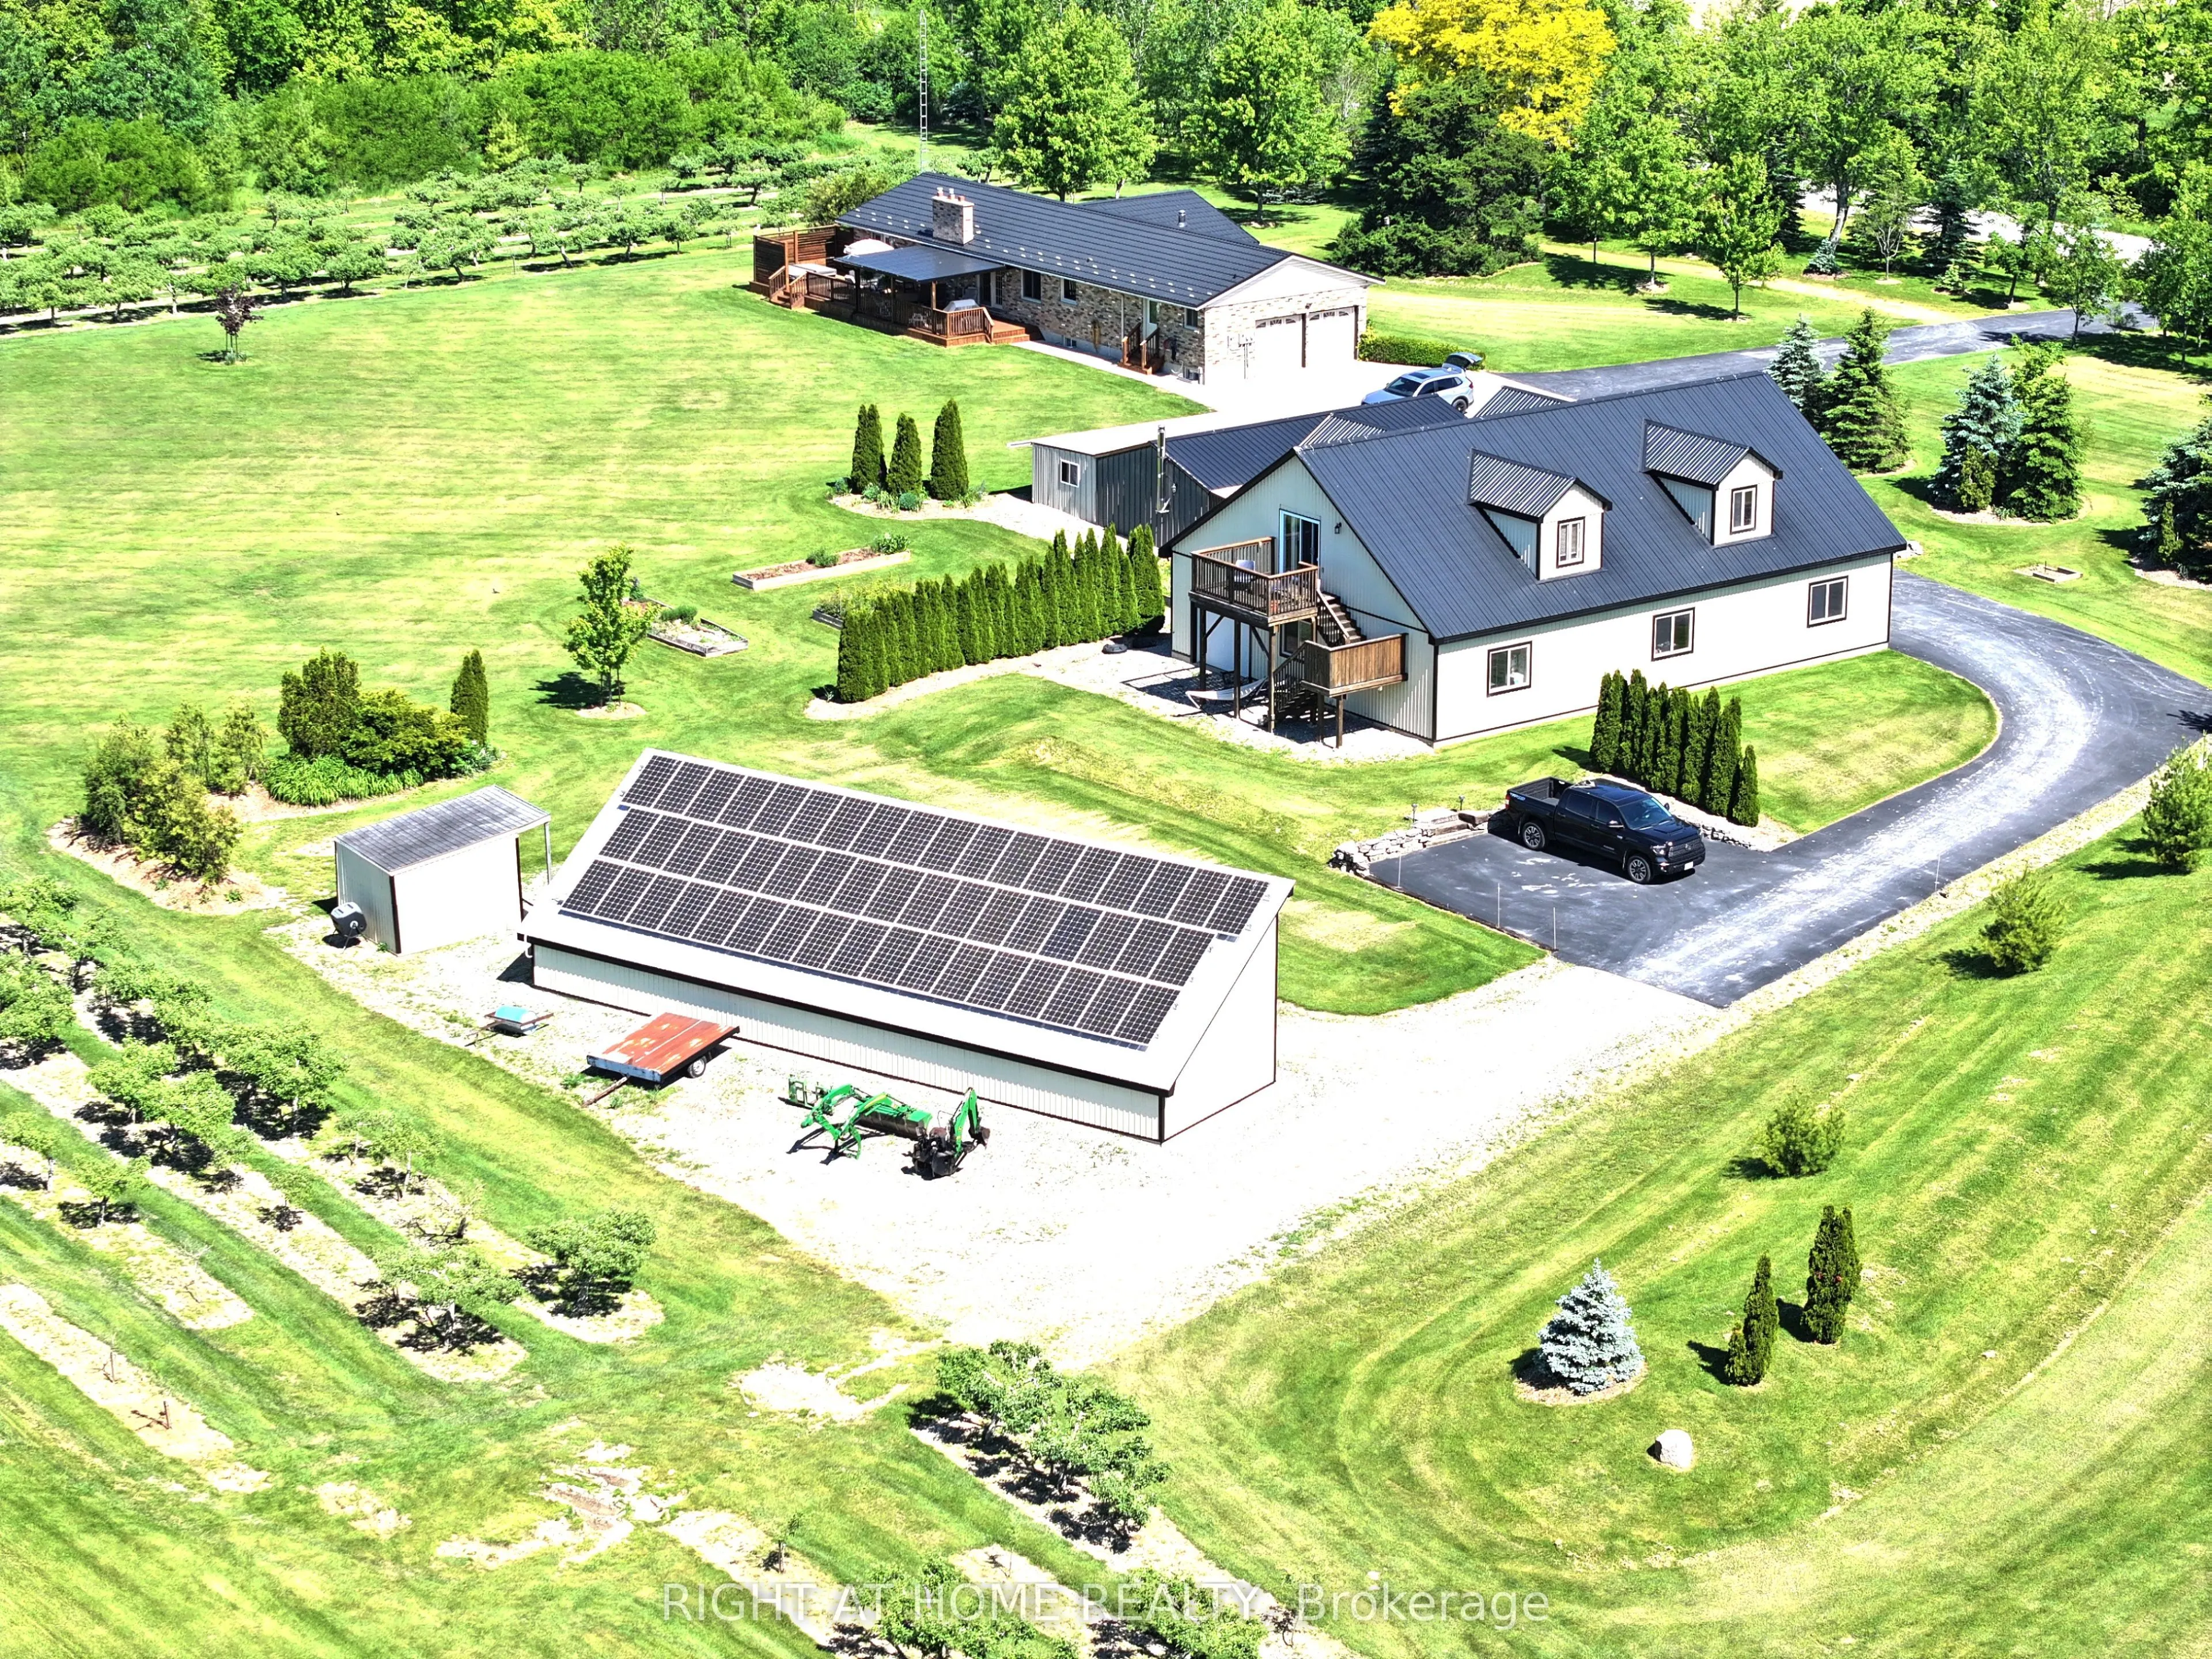
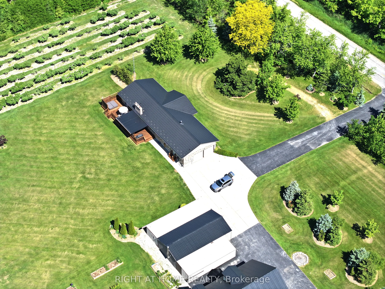
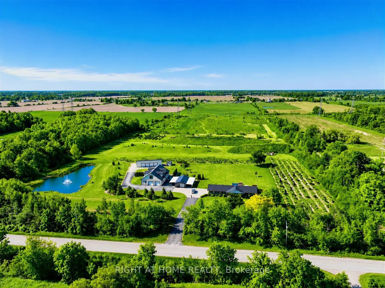
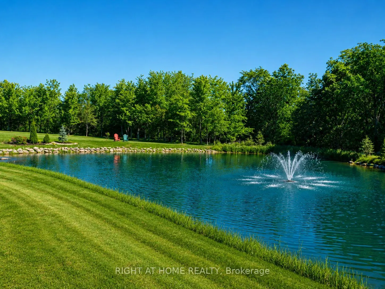
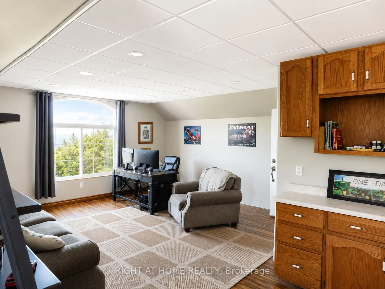
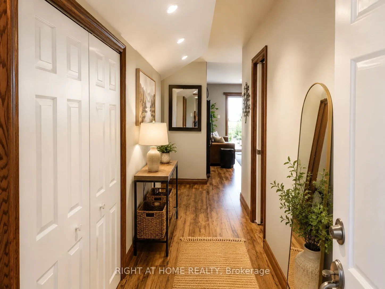
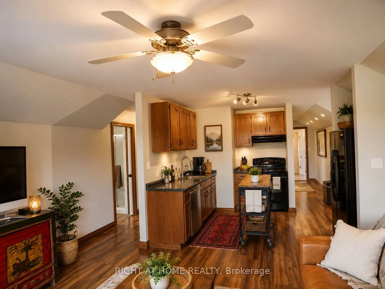
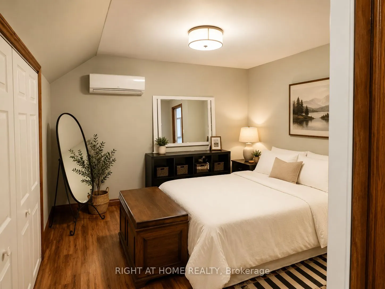
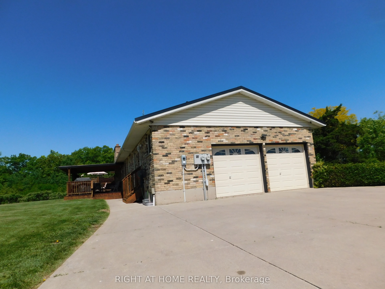
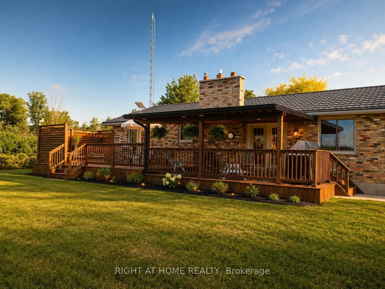
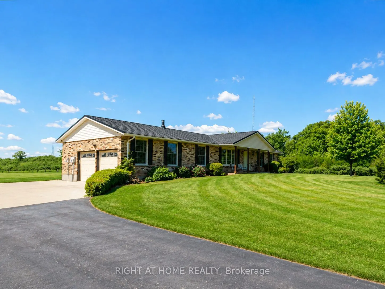
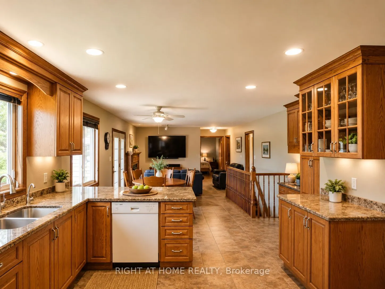
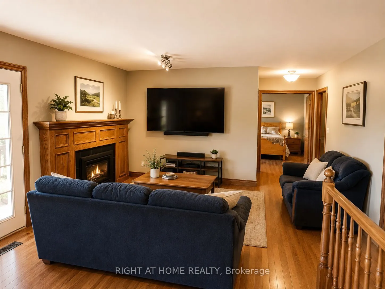
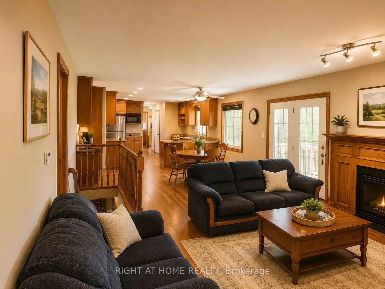
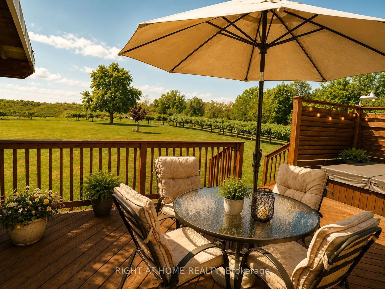
A Rare Opportunity to Own, Live & Thrive on 22+ Private Acres in the Heart of Niagara. This exceptional country estate offers the perfect blend of lifestyle, income potential, and long-term investment value. Meticulously maintained and proudly cared for, the property features a beautifully updated 3...,400+ sq. ft. residence, an expansive heated shop with 12'6" clear height and hoist, a solar income building generating approximately $1,000-$1,100/month (contract to 2031), a picturesque private pond, and approximately 2.5 acres of orchard/tree farm. Tucked away in a peaceful setting yet strategically located just minutes from Highway 20, the QEW, Grimsby, Smithville, Hamilton and Niagara's renowned wine country, this property offers the rare combination of privacy and convenience. Whether you're seeking a multigenerational family compound, hobby farm, home-based business headquarters, automotive facility, income-producing investment, or simply a country retreat with room to grow, the possibilities are endless. Enjoy breathtaking sunsets by the pond, entertain family and friends on the expansive outdoor living areas, explore the rolling acreage, or capitalize on multiple revenue streams already in place. The versatile shop also offers excellent potential for an in-law suite, guest accommodation, workshop, or future business expansion. An alternate access point from the west road allowance provides convenient access to the rear acreage and further enhances future possibilities. Properties of this caliber, size, condition, and location rarely come to market. Experience the freedom of country living without sacrificing access to major transportation routes, urban amenities, and future growth opportunities. A truly one-of-a-kind Niagara estate where lifestyle, privacy, and investment potential come together.
Full Property Details
Interior
Bedrooms
4
Total Bedrooms
4
Washrooms
3
Square Footage
1500-2000 sqft
Basement
Finished
Heating Source
Gas
Heating Fuel
Forced Air
Air Conditioning
Central Air
Family Room
Yes
Kitchens
1
Total Kitchens
1
Fireplace Features
Yes
Bedrooms
4
Total Bedrooms
4
Washrooms
3
Square Footage
1500-2000 sqft
Basement
Finished
Heating Source
Gas
Heating Fuel
Forced Air
Air Conditioning
Central Air
Family Room
Yes
Kitchens
1
Total Kitchens
1
Fireplace Features
Yes
Exterior
Depth
1522.0
Front
637.69
Acreage
10-24.99
Lot Size
638 x 1522.0 ft
Pool
None
Waterfront
None
Parking Spaces
6
Total Parking Spaces
6.00
Parking Description
Attached
Garage Spaces
2
Depth
1522.0
Front
637.69
Acreage
10-24.99
Lot Size
638 x 1522.0 ft
Pool
None
Waterfront
None
Parking Spaces
6
Total Parking Spaces
6.00
Parking Description
Attached
Garage Spaces
2
Building Description
Style
Bungalow
Home Type
House
Subtype
Farm
Property Orientation
North
Exterior Finish
Brick
Water Supply
Other
Possession Date
6/30/2026
Style
Bungalow
Home Type
House
Subtype
Farm
Property Orientation
North
Exterior Finish
Brick
Water Supply
Other
Possession Date
6/30/2026
Community
Community
Grimsby Escarpment
Community
Grimsby Escarpment
Taxes & Fees
Taxes
$3,589 /yr
Tax Year
2026
Occupancy
Owner
Taxes
$3,589 /yr
Tax Year
2026
Occupancy
Owner
Room Types
Bathroom
2 Pc Bath
Dimensions 7.25 x 2.76 feet
20.01 sqft
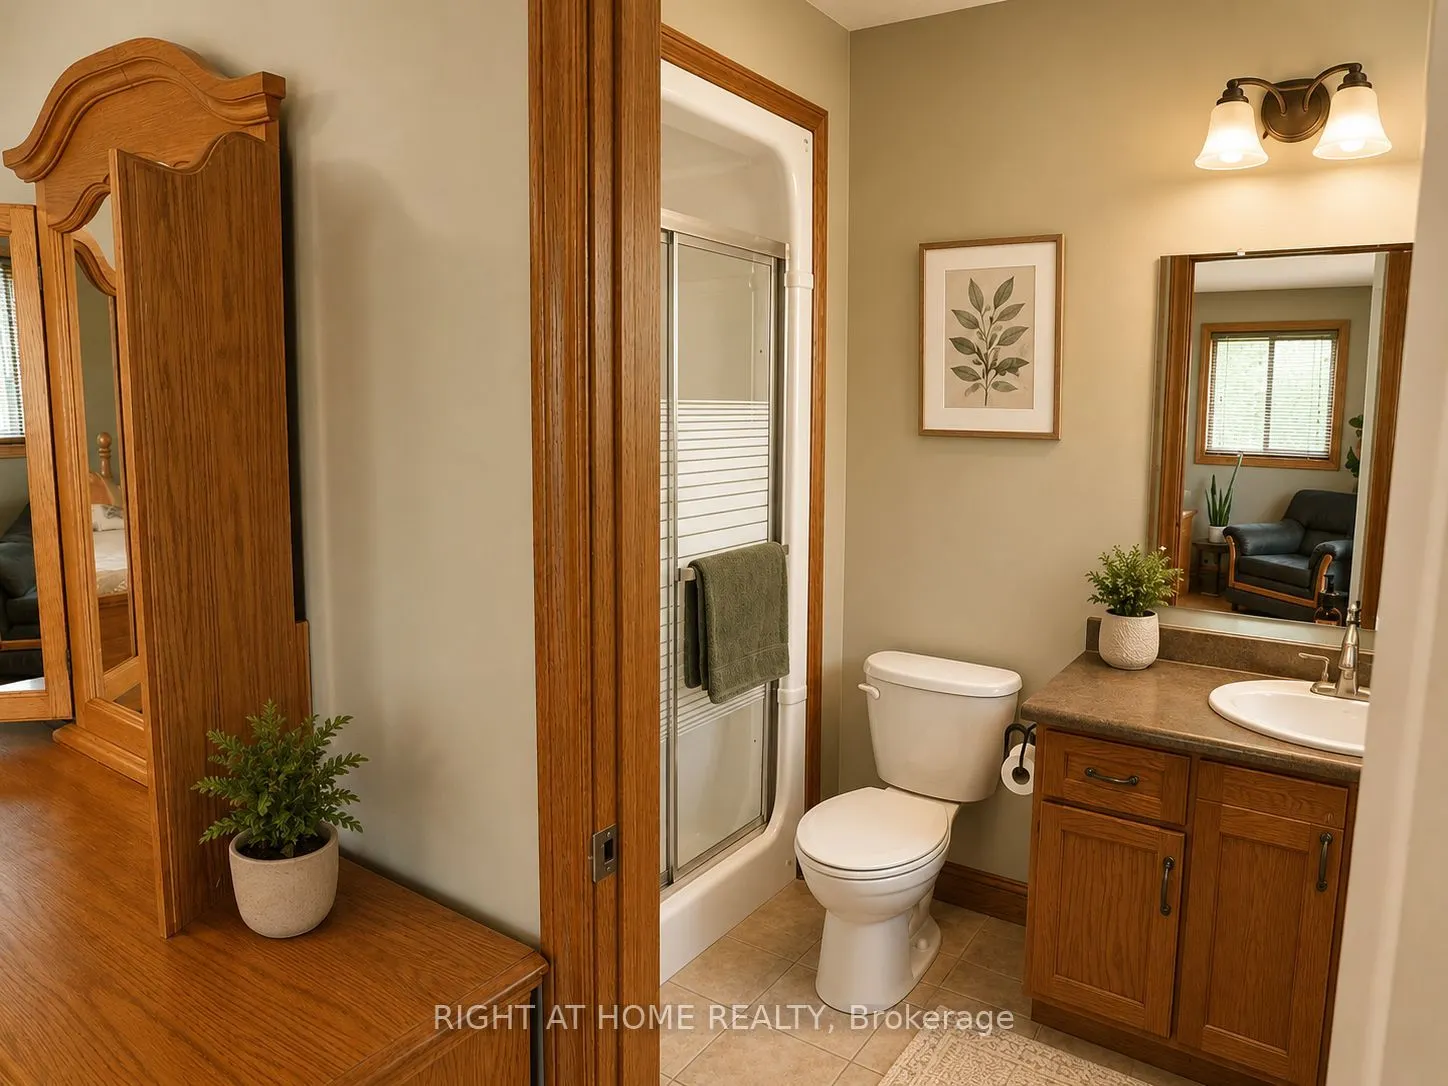
Bathroom
4 Pc Ensuite
Dimensions 9.19 x 5.91 feet
54.31 sqft
Bedroom 2
-
Dimensions 10.4 x 9.51 feet
98.9 sqft
Common Room
-
Dimensions 19.32 x 5.45 feet
105.29 sqft
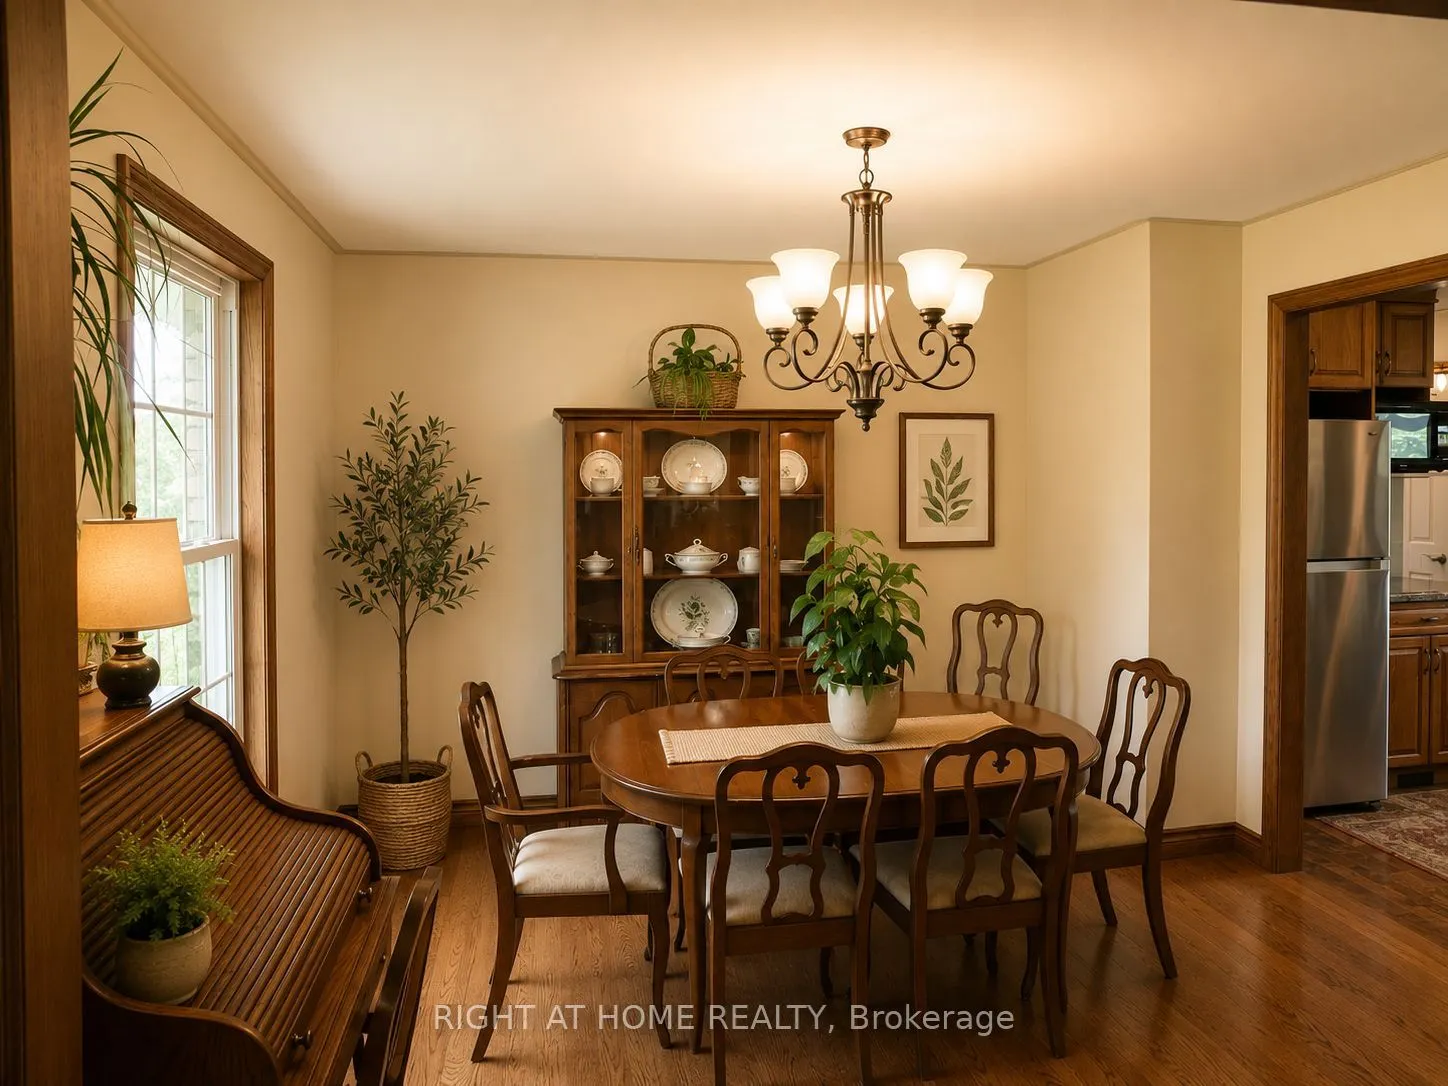
Dining Room
-
Dimensions 11.91 x 11.09 feet
132.08 sqft
Family Room
-
Dimensions 17.65 x 14.4 feet
254.16 sqft
Foyer
-
Dimensions 9.51 x 6.43 feet
61.15 sqft
Great Room
-
Dimensions 14.4 x 11.25 feet
162 sqft
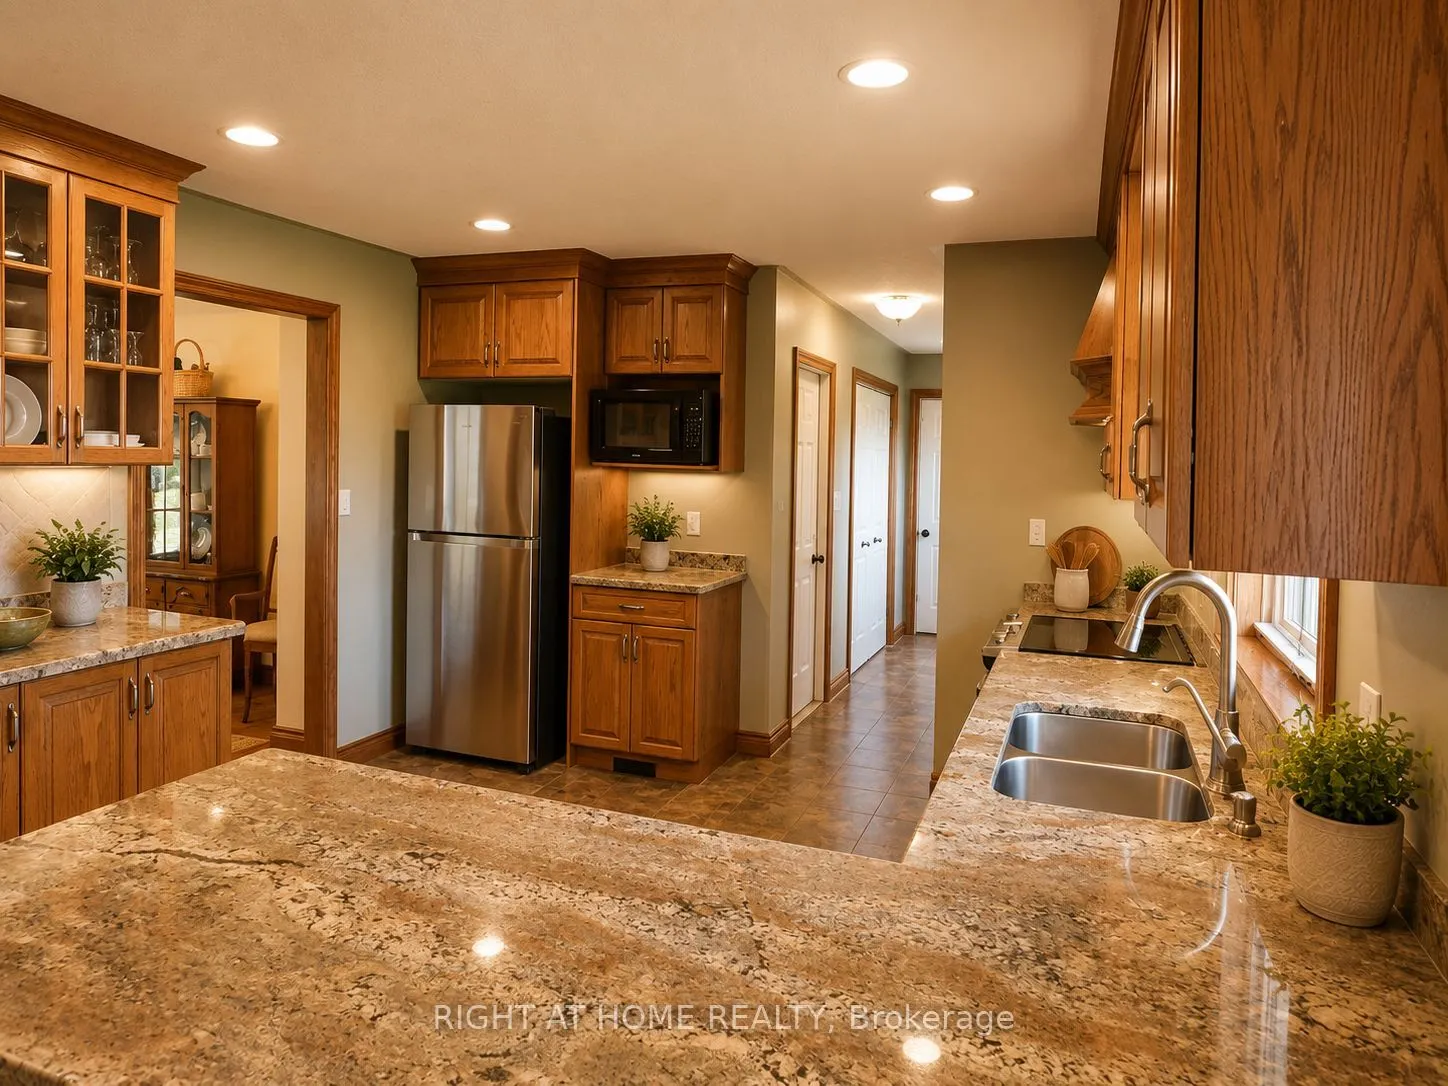
Kitchen
-
Dimensions 14.5 x 11.91 feet
172.7 sqft
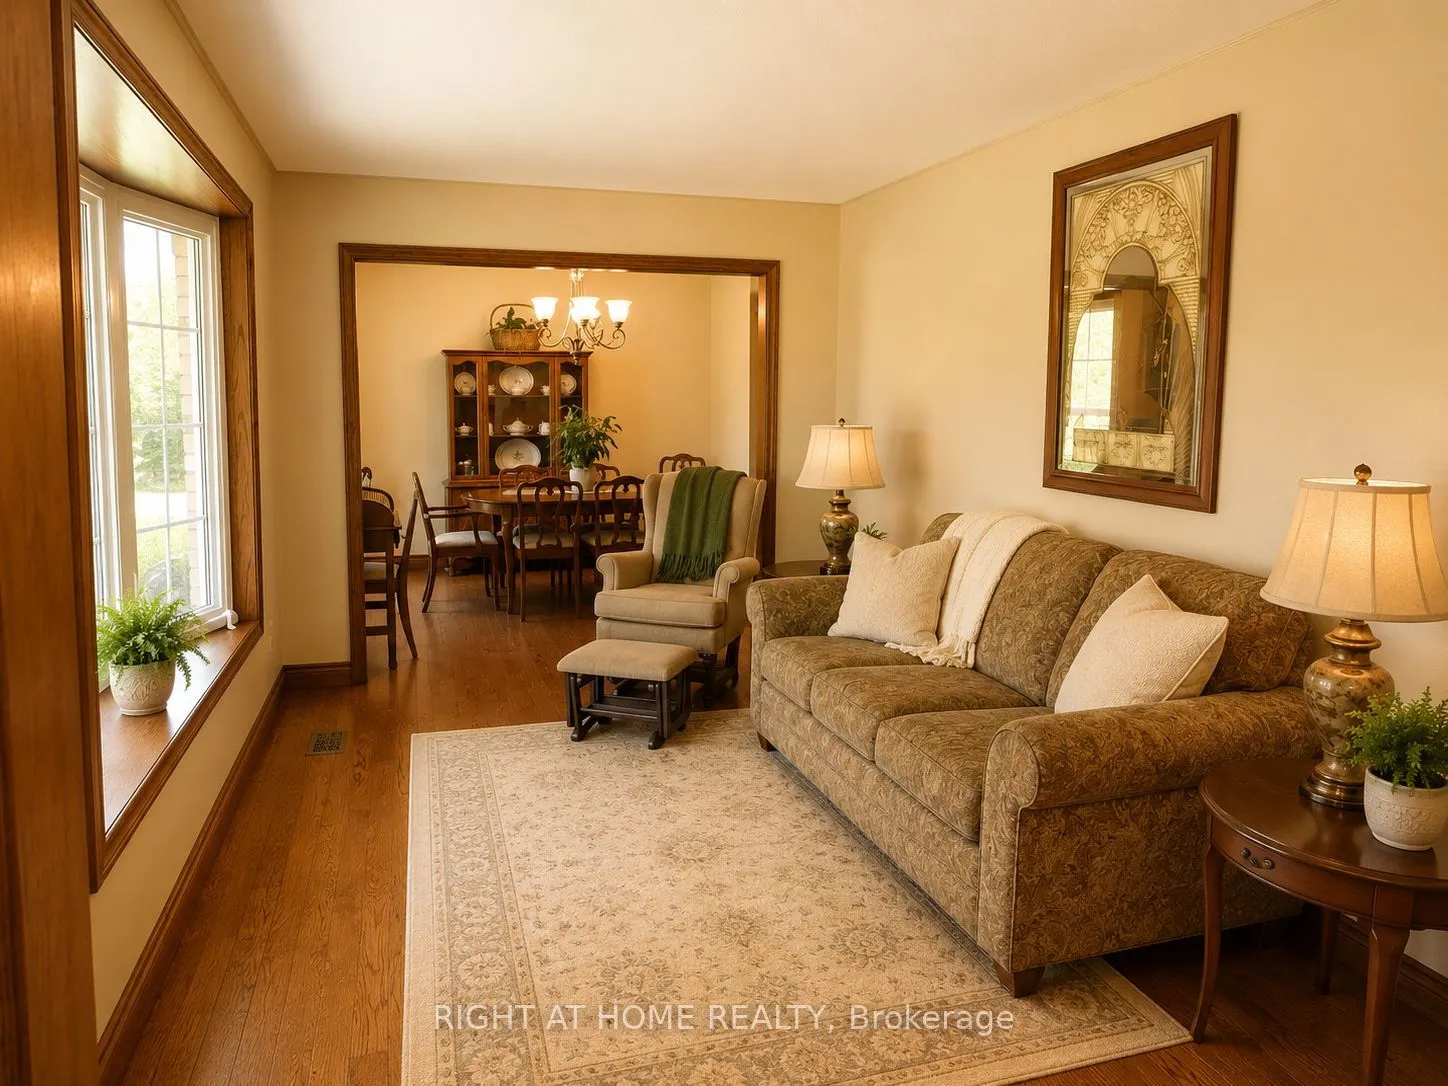
Living Room
-
Dimensions 16.24 x 9.51 feet
154.44 sqft
Mud Room
-
Dimensions 12.66 x 6.07 feet
76.85 sqft
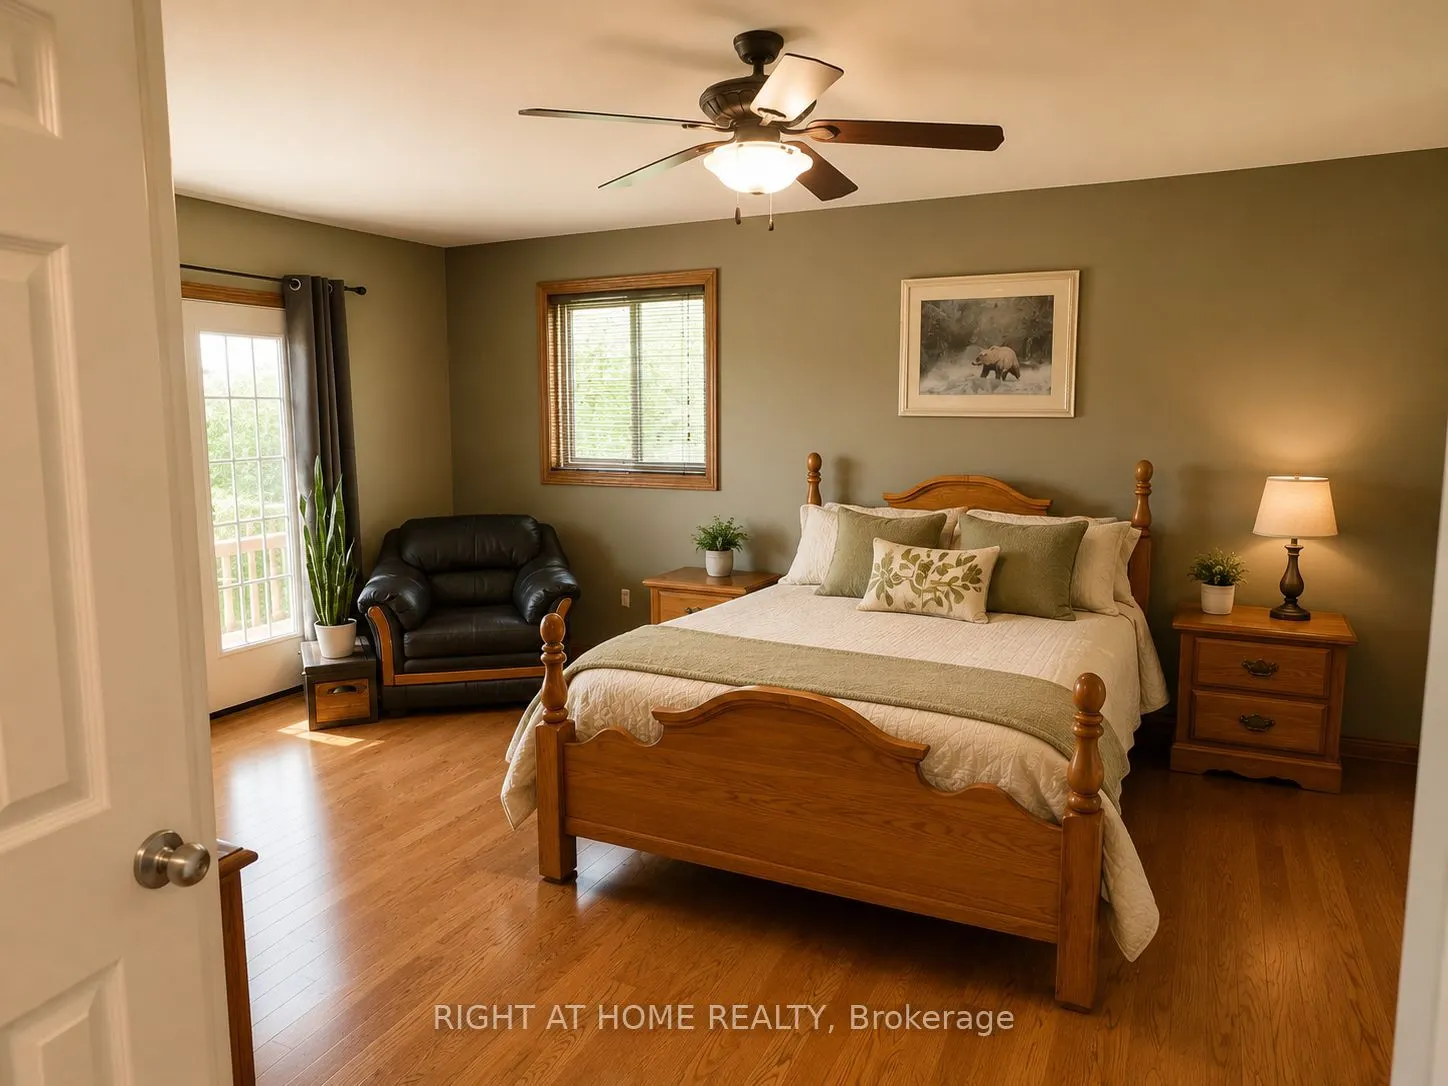
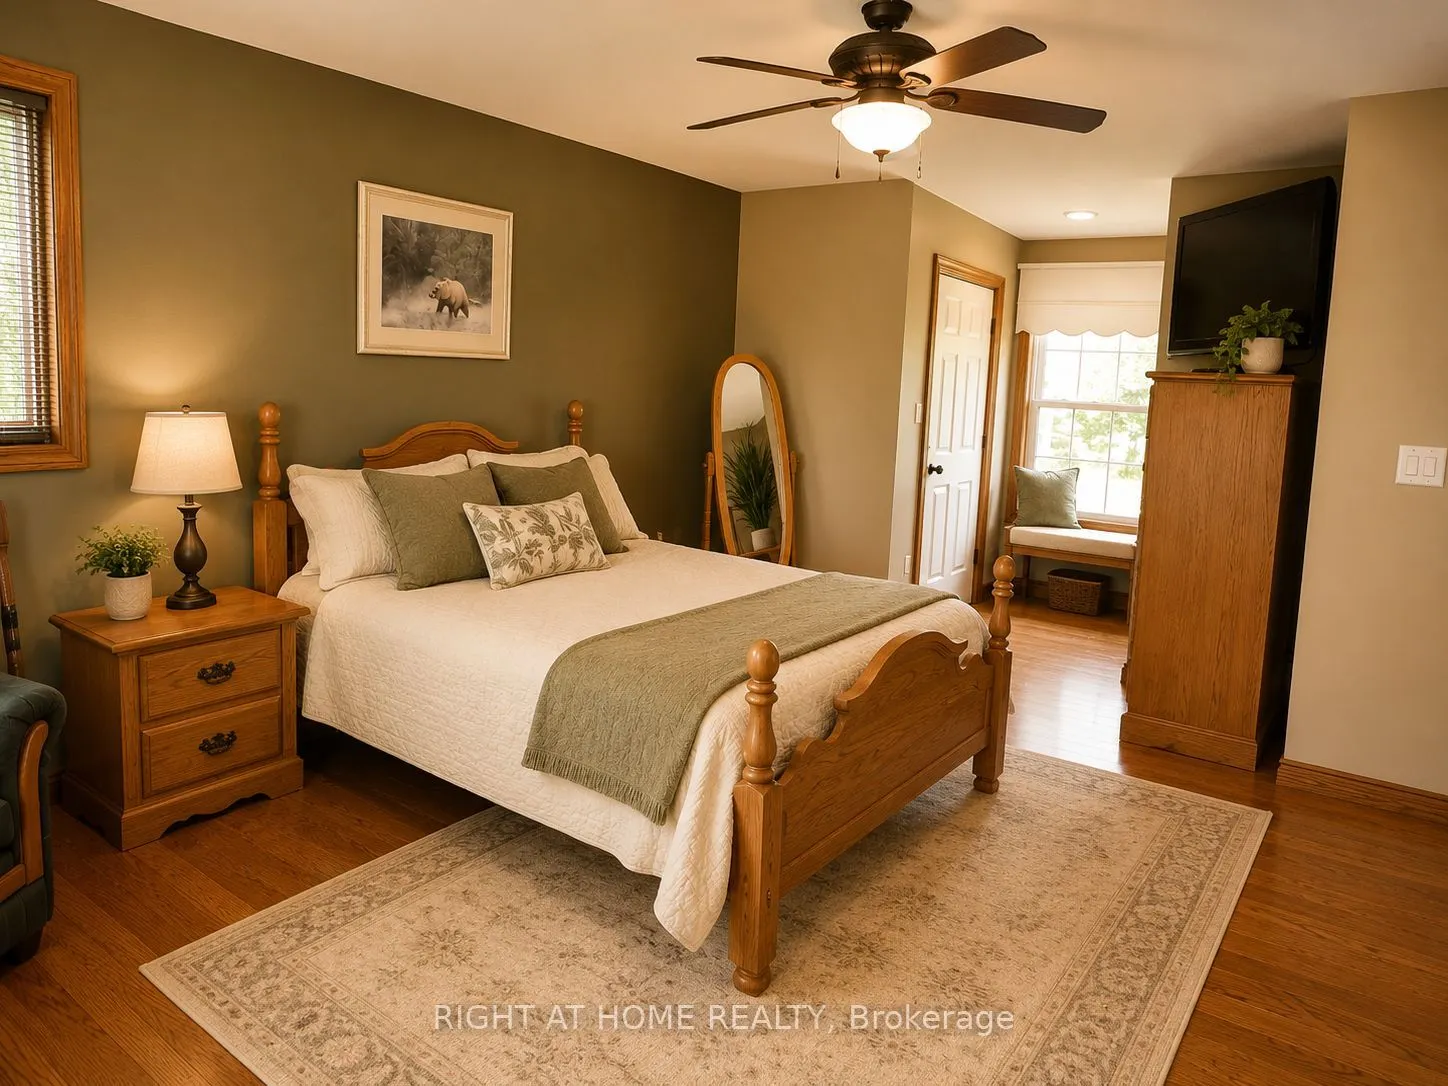
Primary Bedroom
-
Dimensions 24.25 x 13.75 feet
333.44 sqft
Similar Properties(No results)
Mortgage Calculator
Calculate your estimated monthly mortgage payment
Price
$3,349,000
$
%
%
Total cost of mortgage
$0
Monthly payment
By clicking Save, we will calculate your estimated mortgage for all properties using the saved values (down payment percentage, interest rate, and amortization).
The accuracy and applicability of this calculator are not guaranteed.