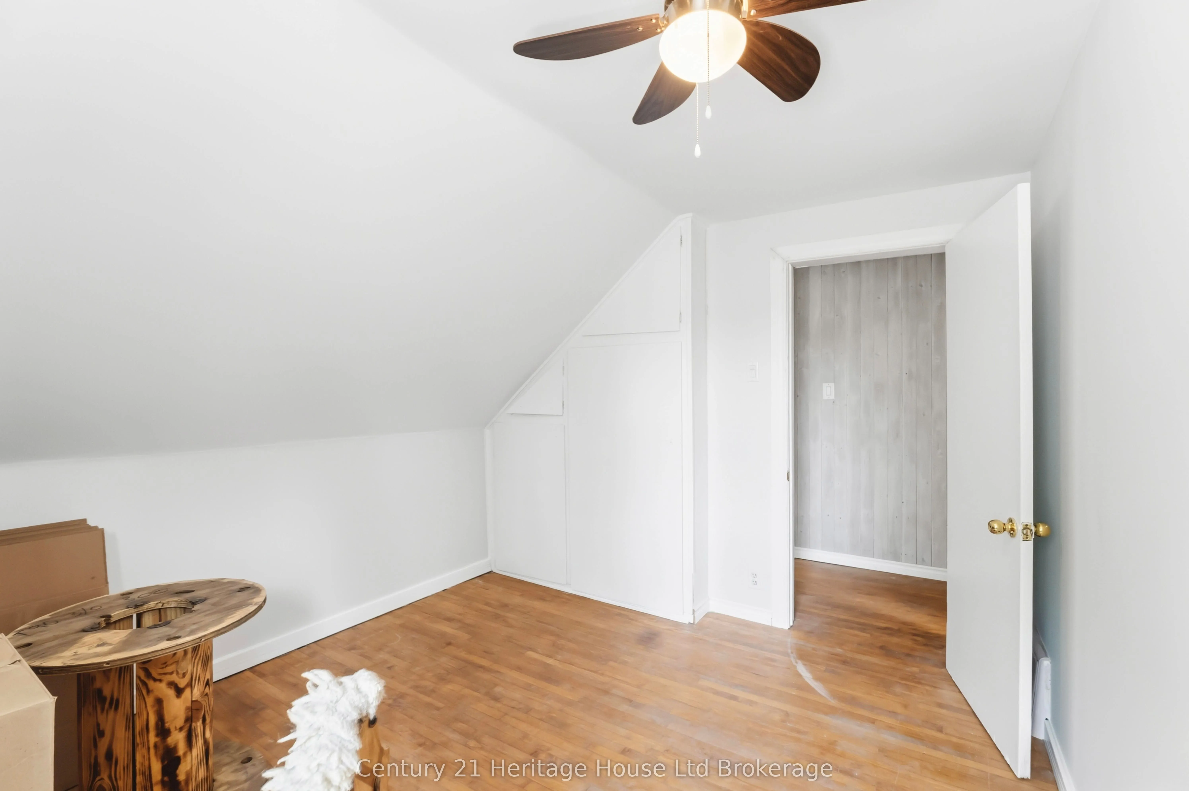
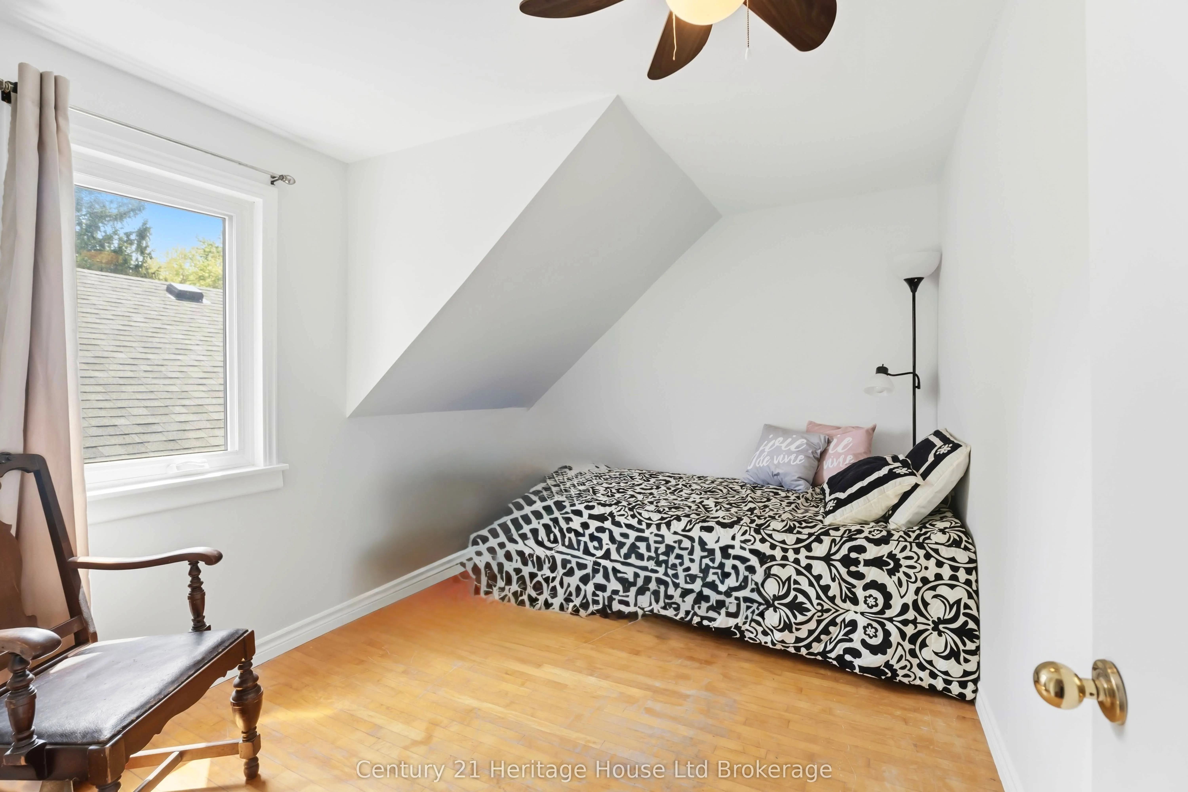
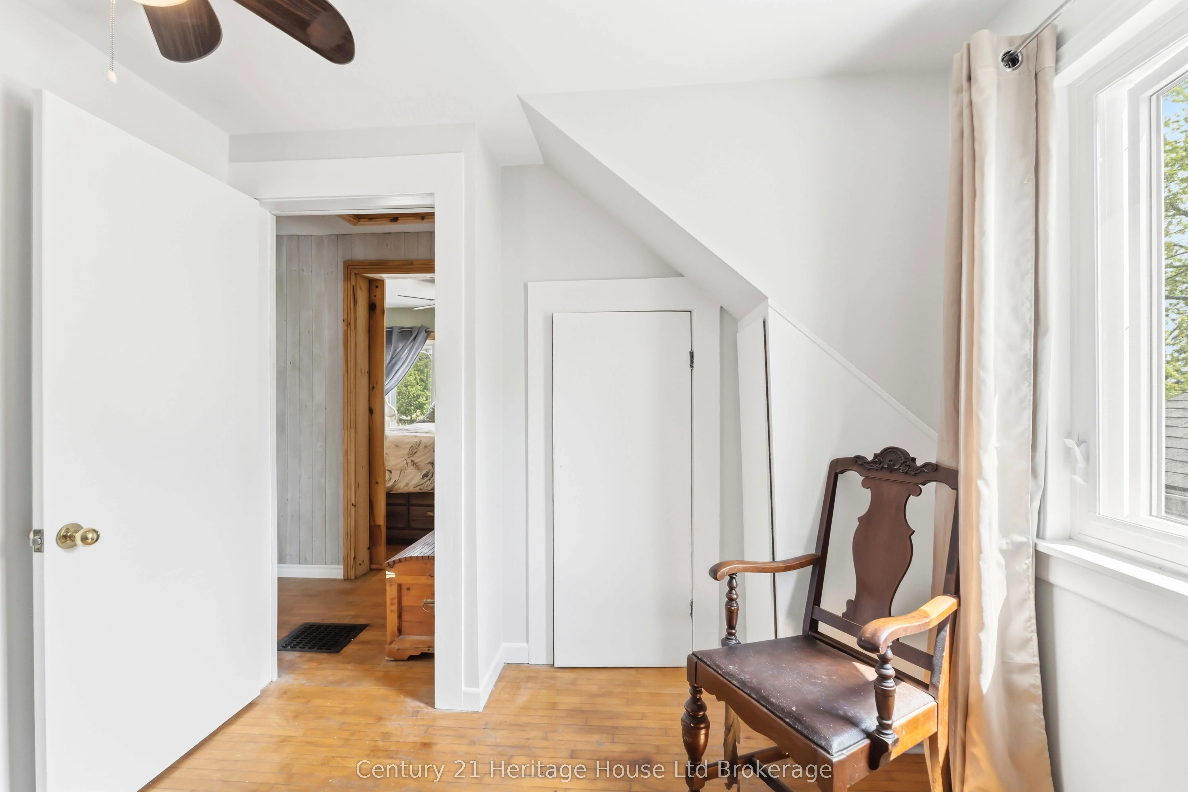
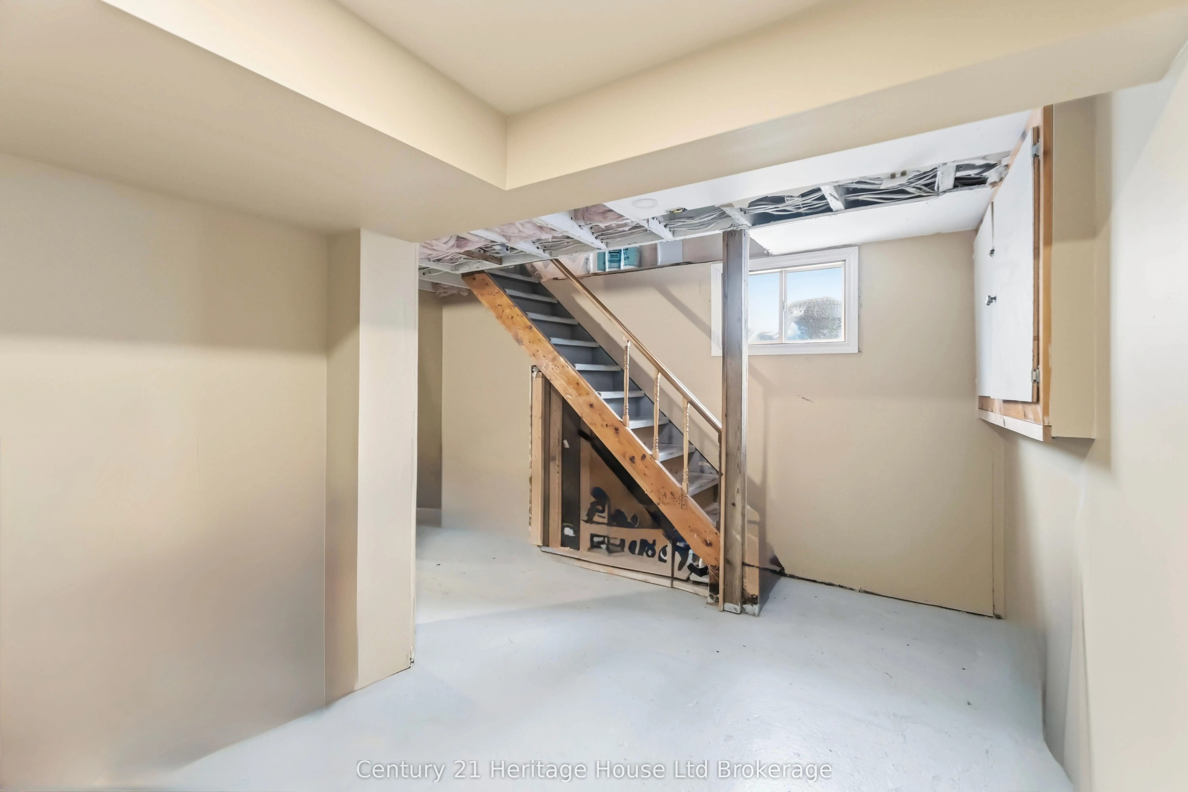
Sign In or Create a Free Account to see full details of this property
Key Facts
Key facts for 34 Humboldt Parkway
Property Type
House, 1 1/2 Storey
Parking
Detached 1 garage, 5 parking
MLS #
X13156704
Size
1100-1500 sqft
Basement
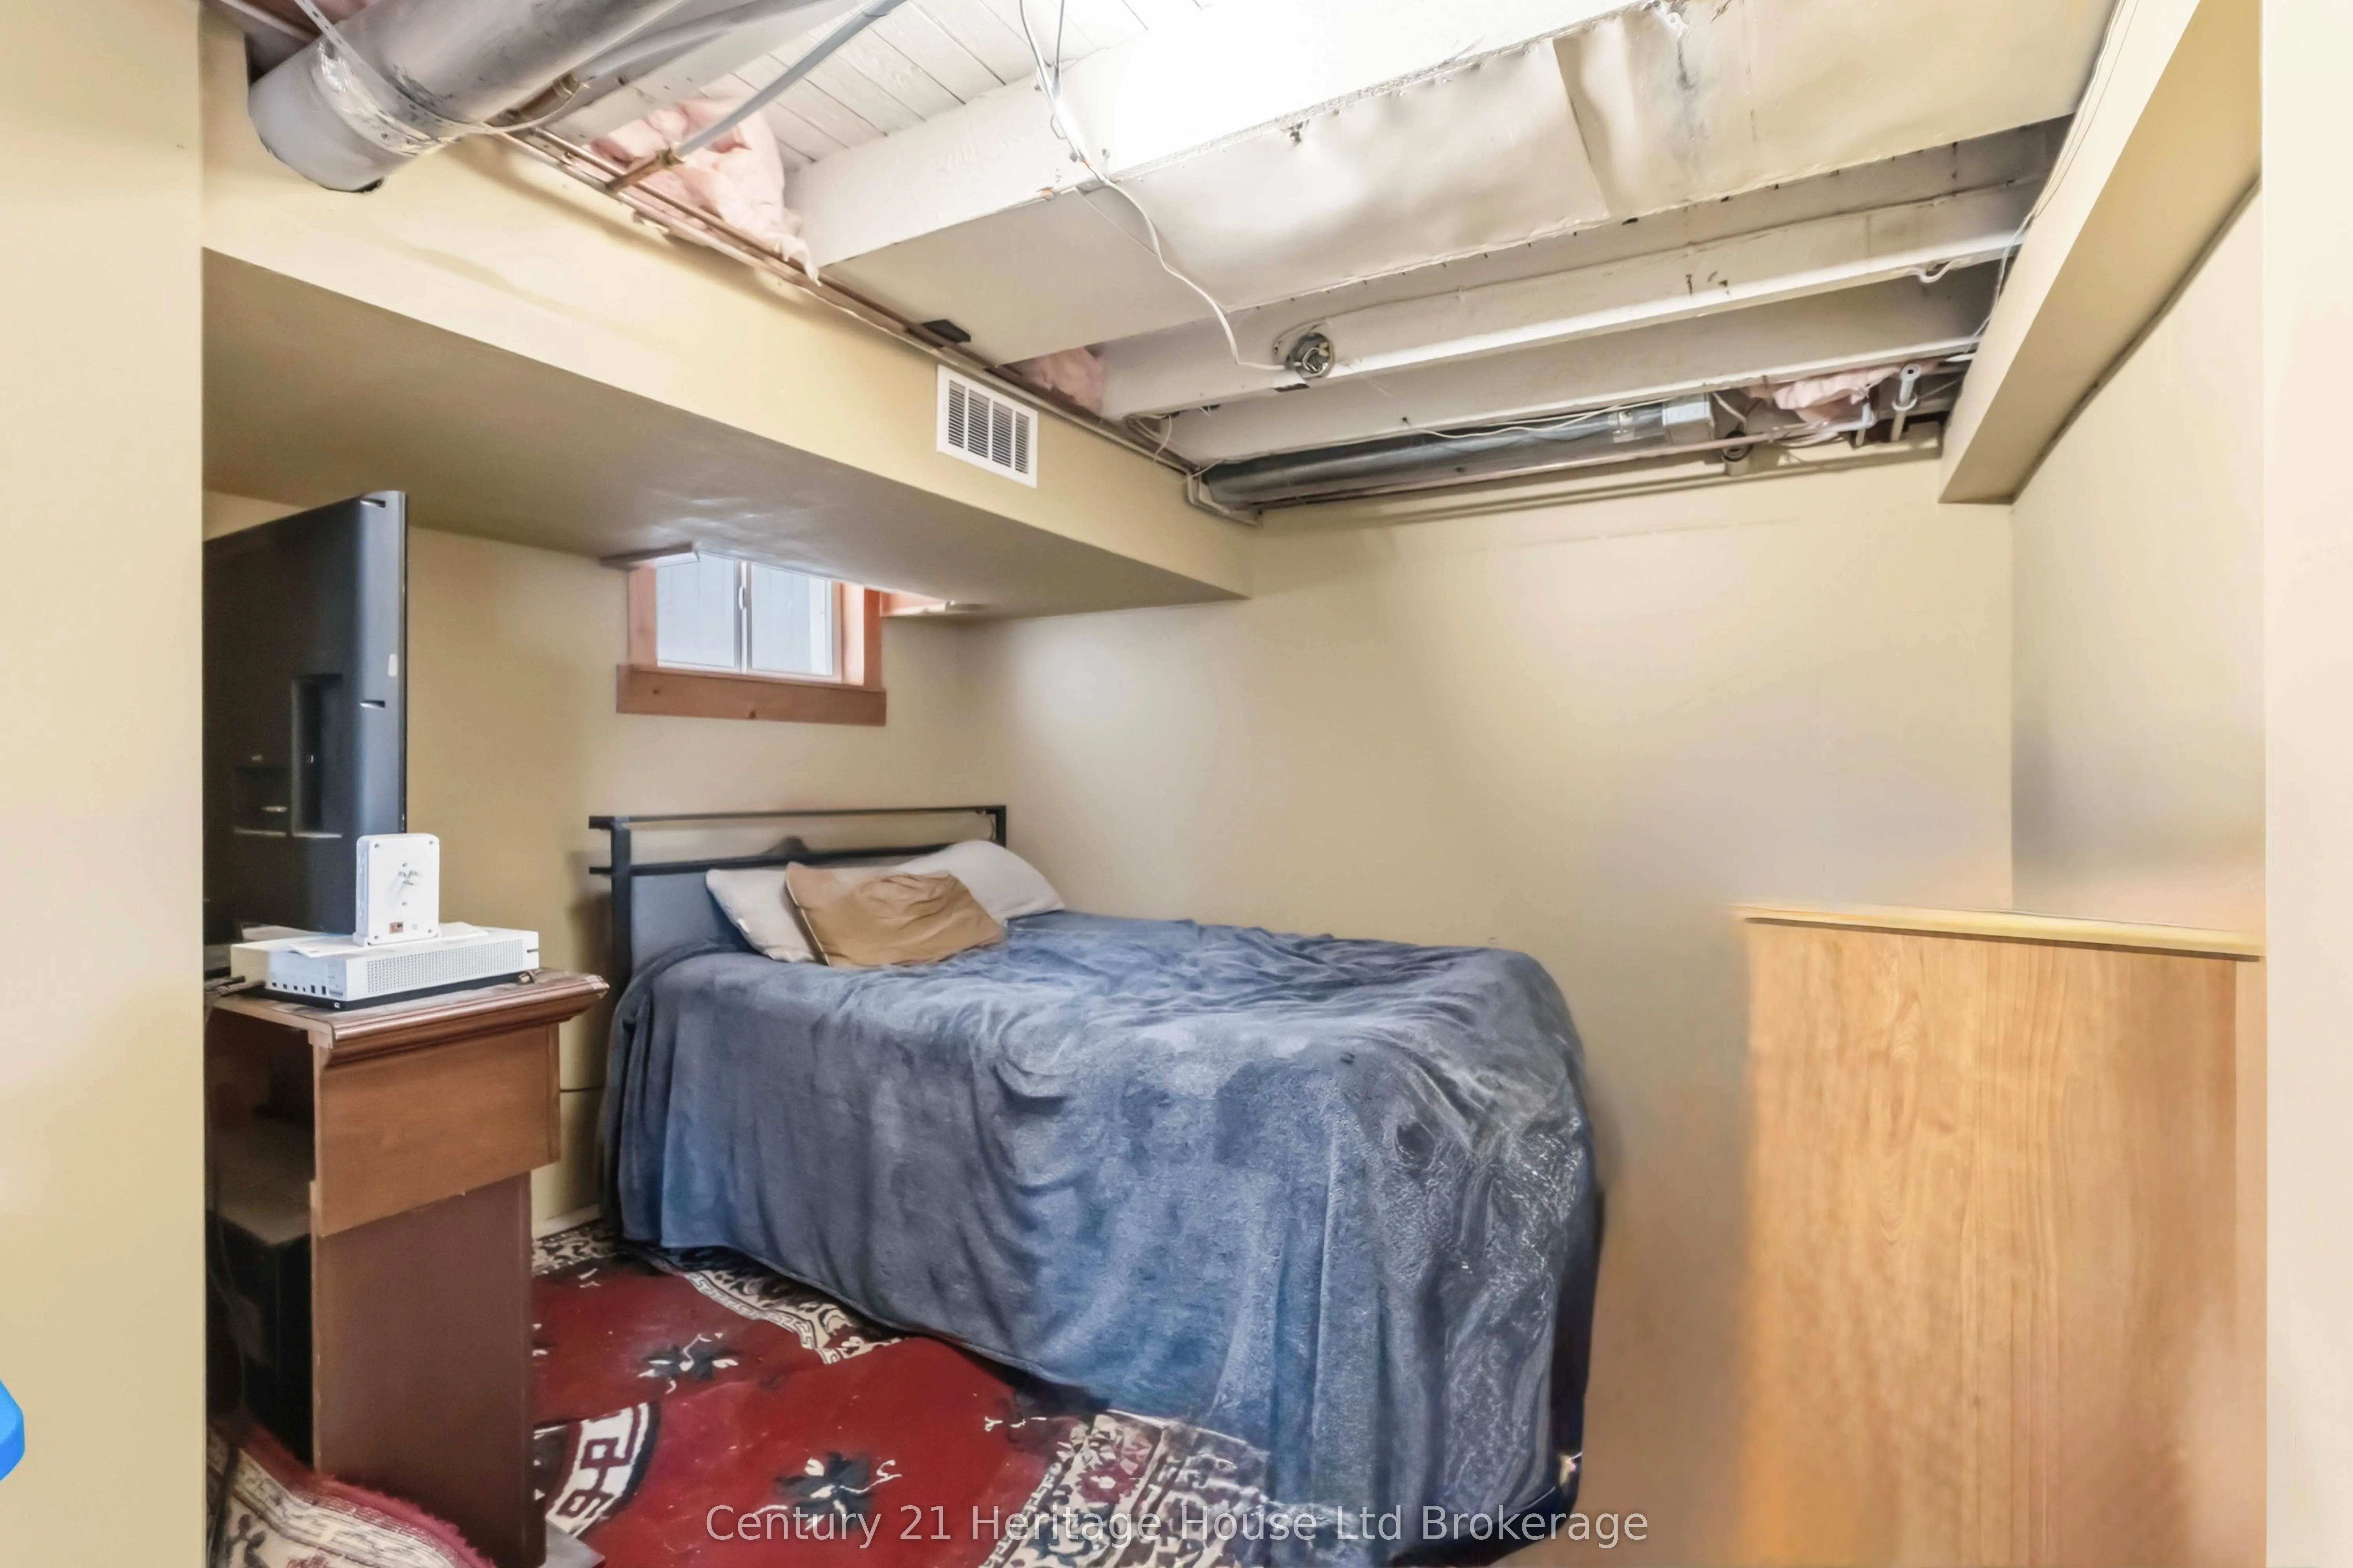
Full,Partially Finished
Listed on
2026-05-21
Lot size
20 x 42.28
Tax
$3,305.12 /yr
Days on Market
145
Approximate Age
-
Maintenance Fee
-
Description
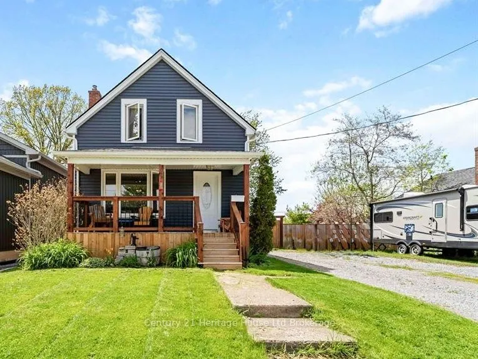
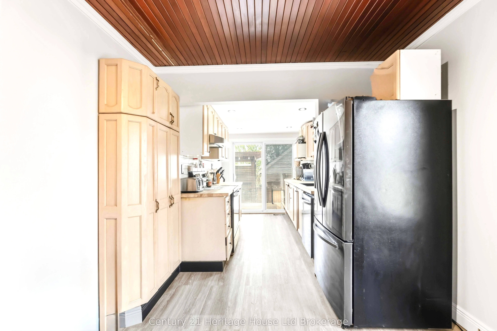
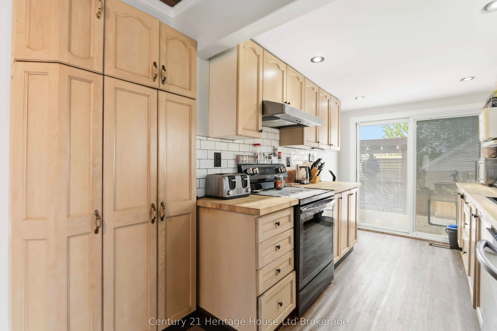
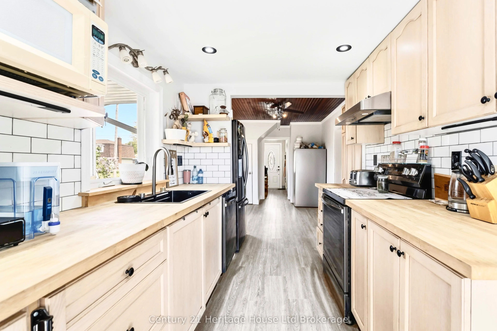
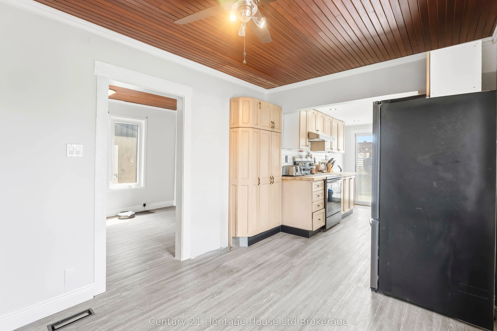
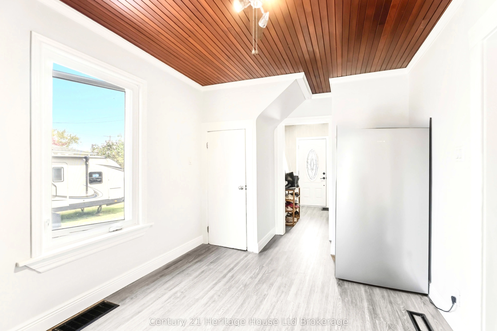
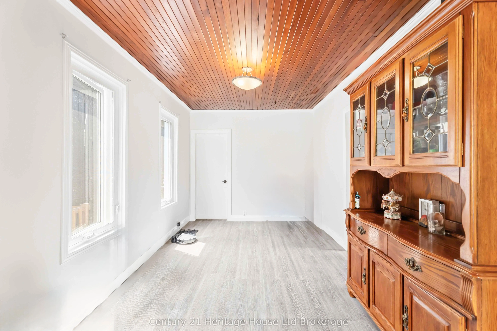
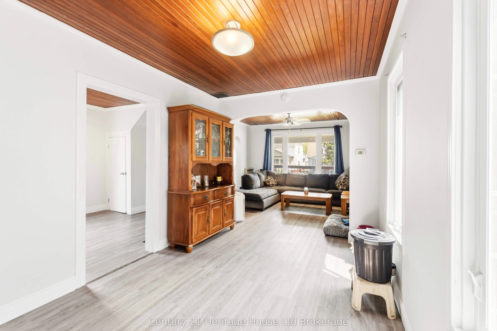
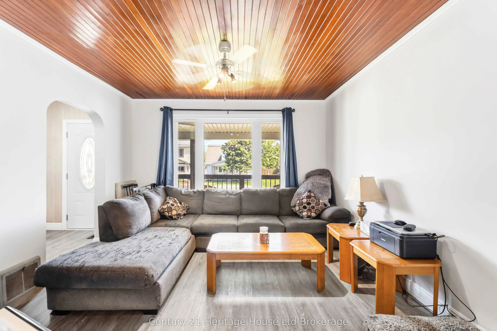
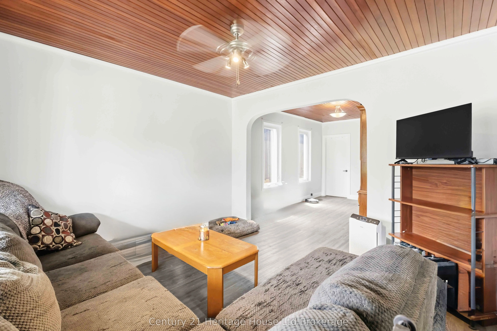
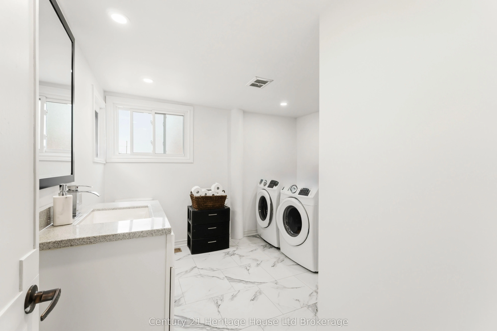
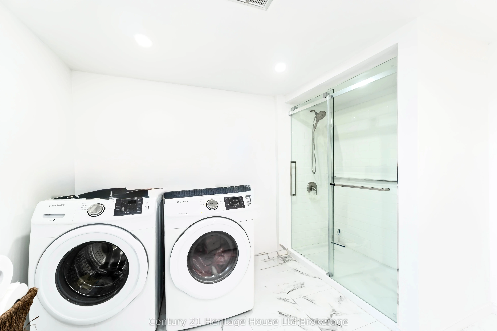
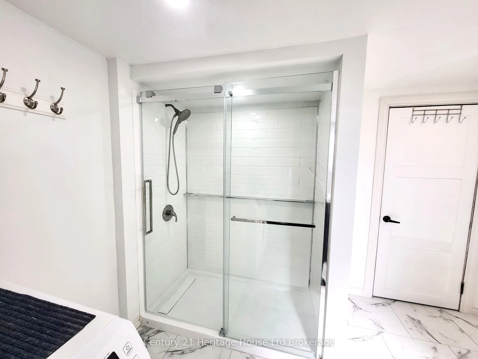
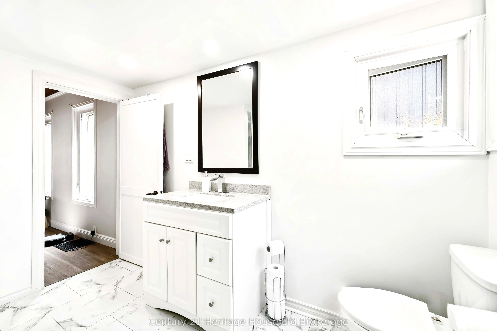
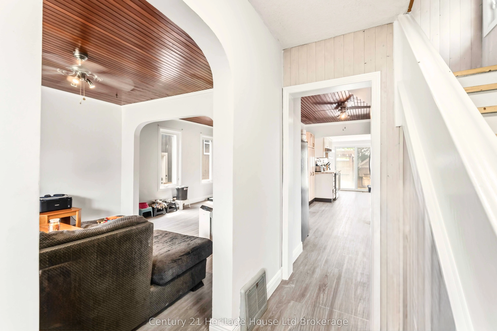
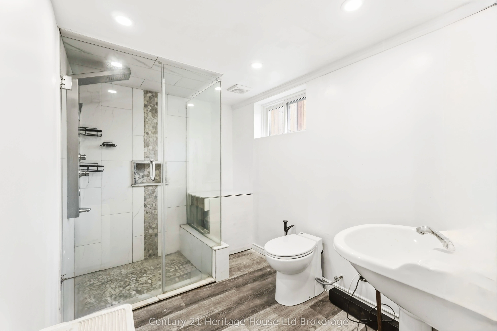
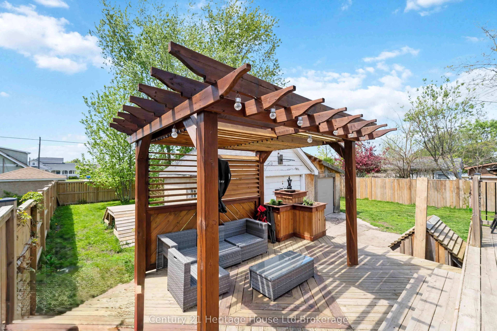
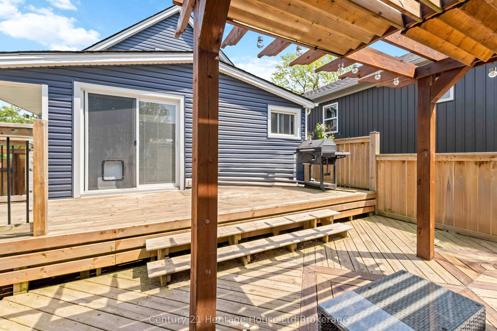
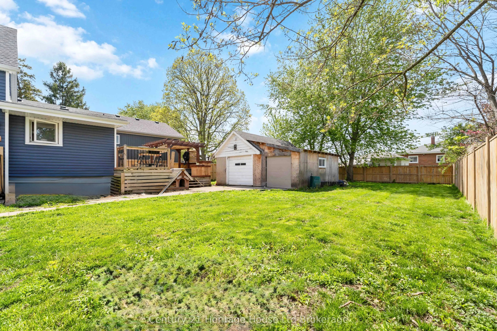
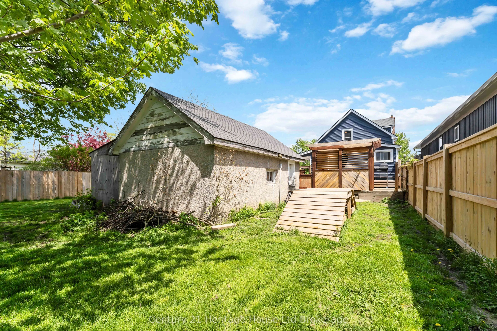
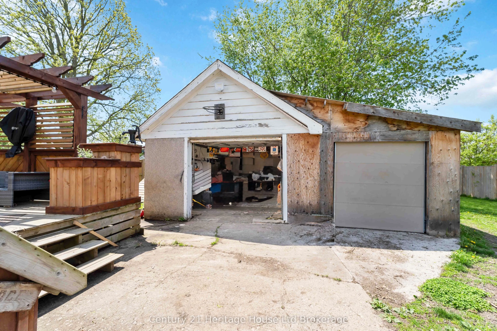
Welcome to 34 Humboldt Parkway! This beautifully updated home offers the perfect blend of modern finishes,functionality,and outdoor enjoyment. Featuring a renovated kitchen,fresh paint throughout,and a newly updated main floor bathroom with new shower,this home is move-in ready and ideal for familie...s,first-time buyers,or downsizers alike.The basement includes a newer 3-piece bathroom,adding extra living space and versatility.Enjoy the convenience of main floor laundry and the comfort of numerous major updates including exterior siding with added insulation (2020),windows and doors (2020),and owned hot water tank (2023).Step outside to a large fully fenced yard complete with a stunning two-tier deck and custom pergola,perfect for entertaining family and friends all summer long.The detached garage offers additional storage with an attached lean-to area,giving plenty of room for tools,seasonal items,or hobby space.A fantastic opportunity to own a well-maintained home with great indoor and outdoor living space in a desirable location.
Full Property Details
Interior
Bedrooms
3
Bedrooms Plus
1
Total Bedrooms
4
Washrooms
2
Square Footage
1100-1500 sqft
Basement
Full,Partially Finished
Heating Source
Gas
Heating Fuel
Forced Air
Air Conditioning
Central Air
Family Room
Yes
Kitchens
1
Total Kitchens
1
Fireplace Features
No
Bedrooms
3
Bedrooms Plus
1
Total Bedrooms
4
Washrooms
2
Square Footage
1100-1500 sqft
Basement
Full,Partially Finished
Heating Source
Gas
Heating Fuel
Forced Air
Air Conditioning
Central Air
Family Room
Yes
Kitchens
1
Total Kitchens
1
Fireplace Features
No
Exterior
Depth
42.28
Front
20.17
Driveway
Private
Lot Size
20 x 42.28 ft
Pool
None
Parking Spaces
5
Total Parking Spaces
6.00
Parking Description
Detached
Garage Spaces
1
Depth
42.28
Front
20.17
Driveway
Private
Lot Size
20 x 42.28 ft
Pool
None
Parking Spaces
5
Total Parking Spaces
6.00
Parking Description
Detached
Garage Spaces
1
Building Description
Style
1 1/2 Storey
Home Type
House
Subtype
Detached
Property Orientation
West
Exterior Finish
Vinyl Siding
Sewers
Sewer
Water Supply
Municipal
Possession Date
No Data
Style
1 1/2 Storey
Home Type
House
Subtype
Detached
Property Orientation
West
Exterior Finish
Vinyl Siding
Sewers
Sewer
Water Supply
Municipal
Possession Date
No Data
Community
Community
Killaly East
Community
Killaly East
Taxes & Fees
Taxes
$3,305.12 /yr
Tax Year
2025
Occupancy
Owner
Taxes
$3,305.12 /yr
Tax Year
2025
Occupancy
Owner
Room Types
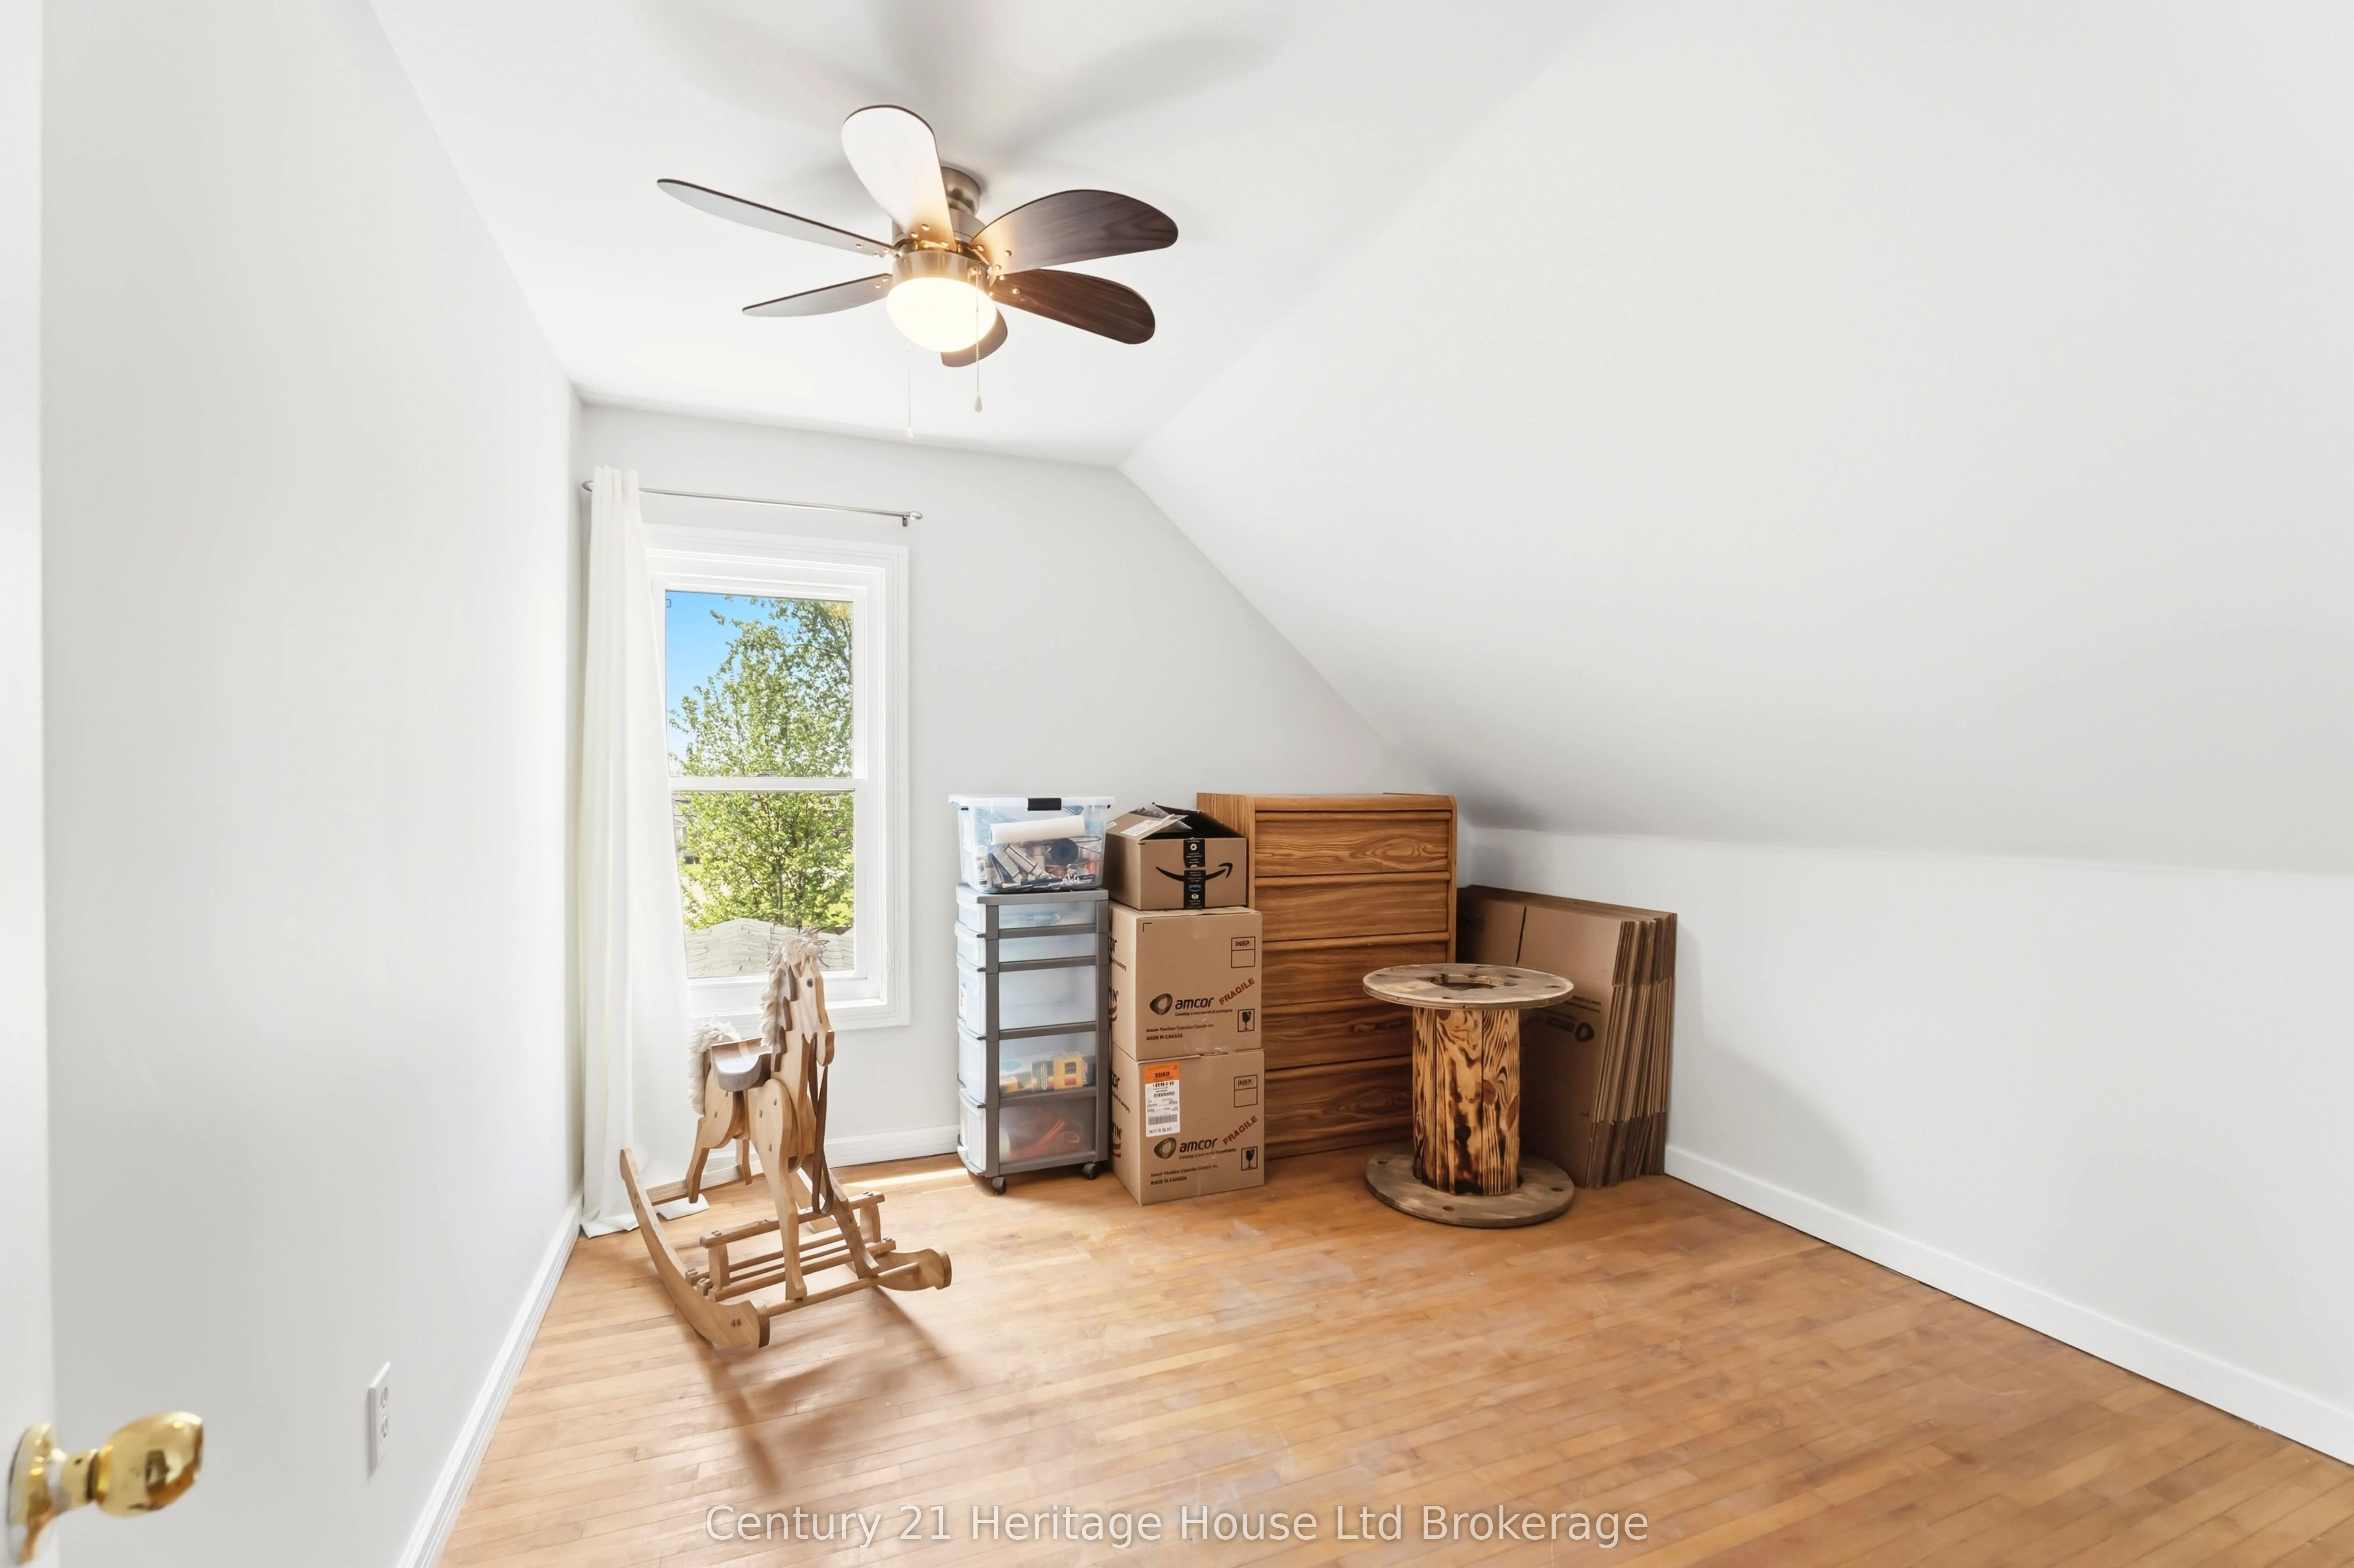
Bedroom
-
Dimensions 11.91 x 10.3 feet
122.67 sqft
Bedroom
-
Dimensions 8.46 x 12.2 feet
103.21 sqft
Bedroom
-
Dimensions 9.94 x 11.35 feet
112.82 sqft
Dining Room
-
Dimensions 15.26 x 8.6 feet
131.24 sqft
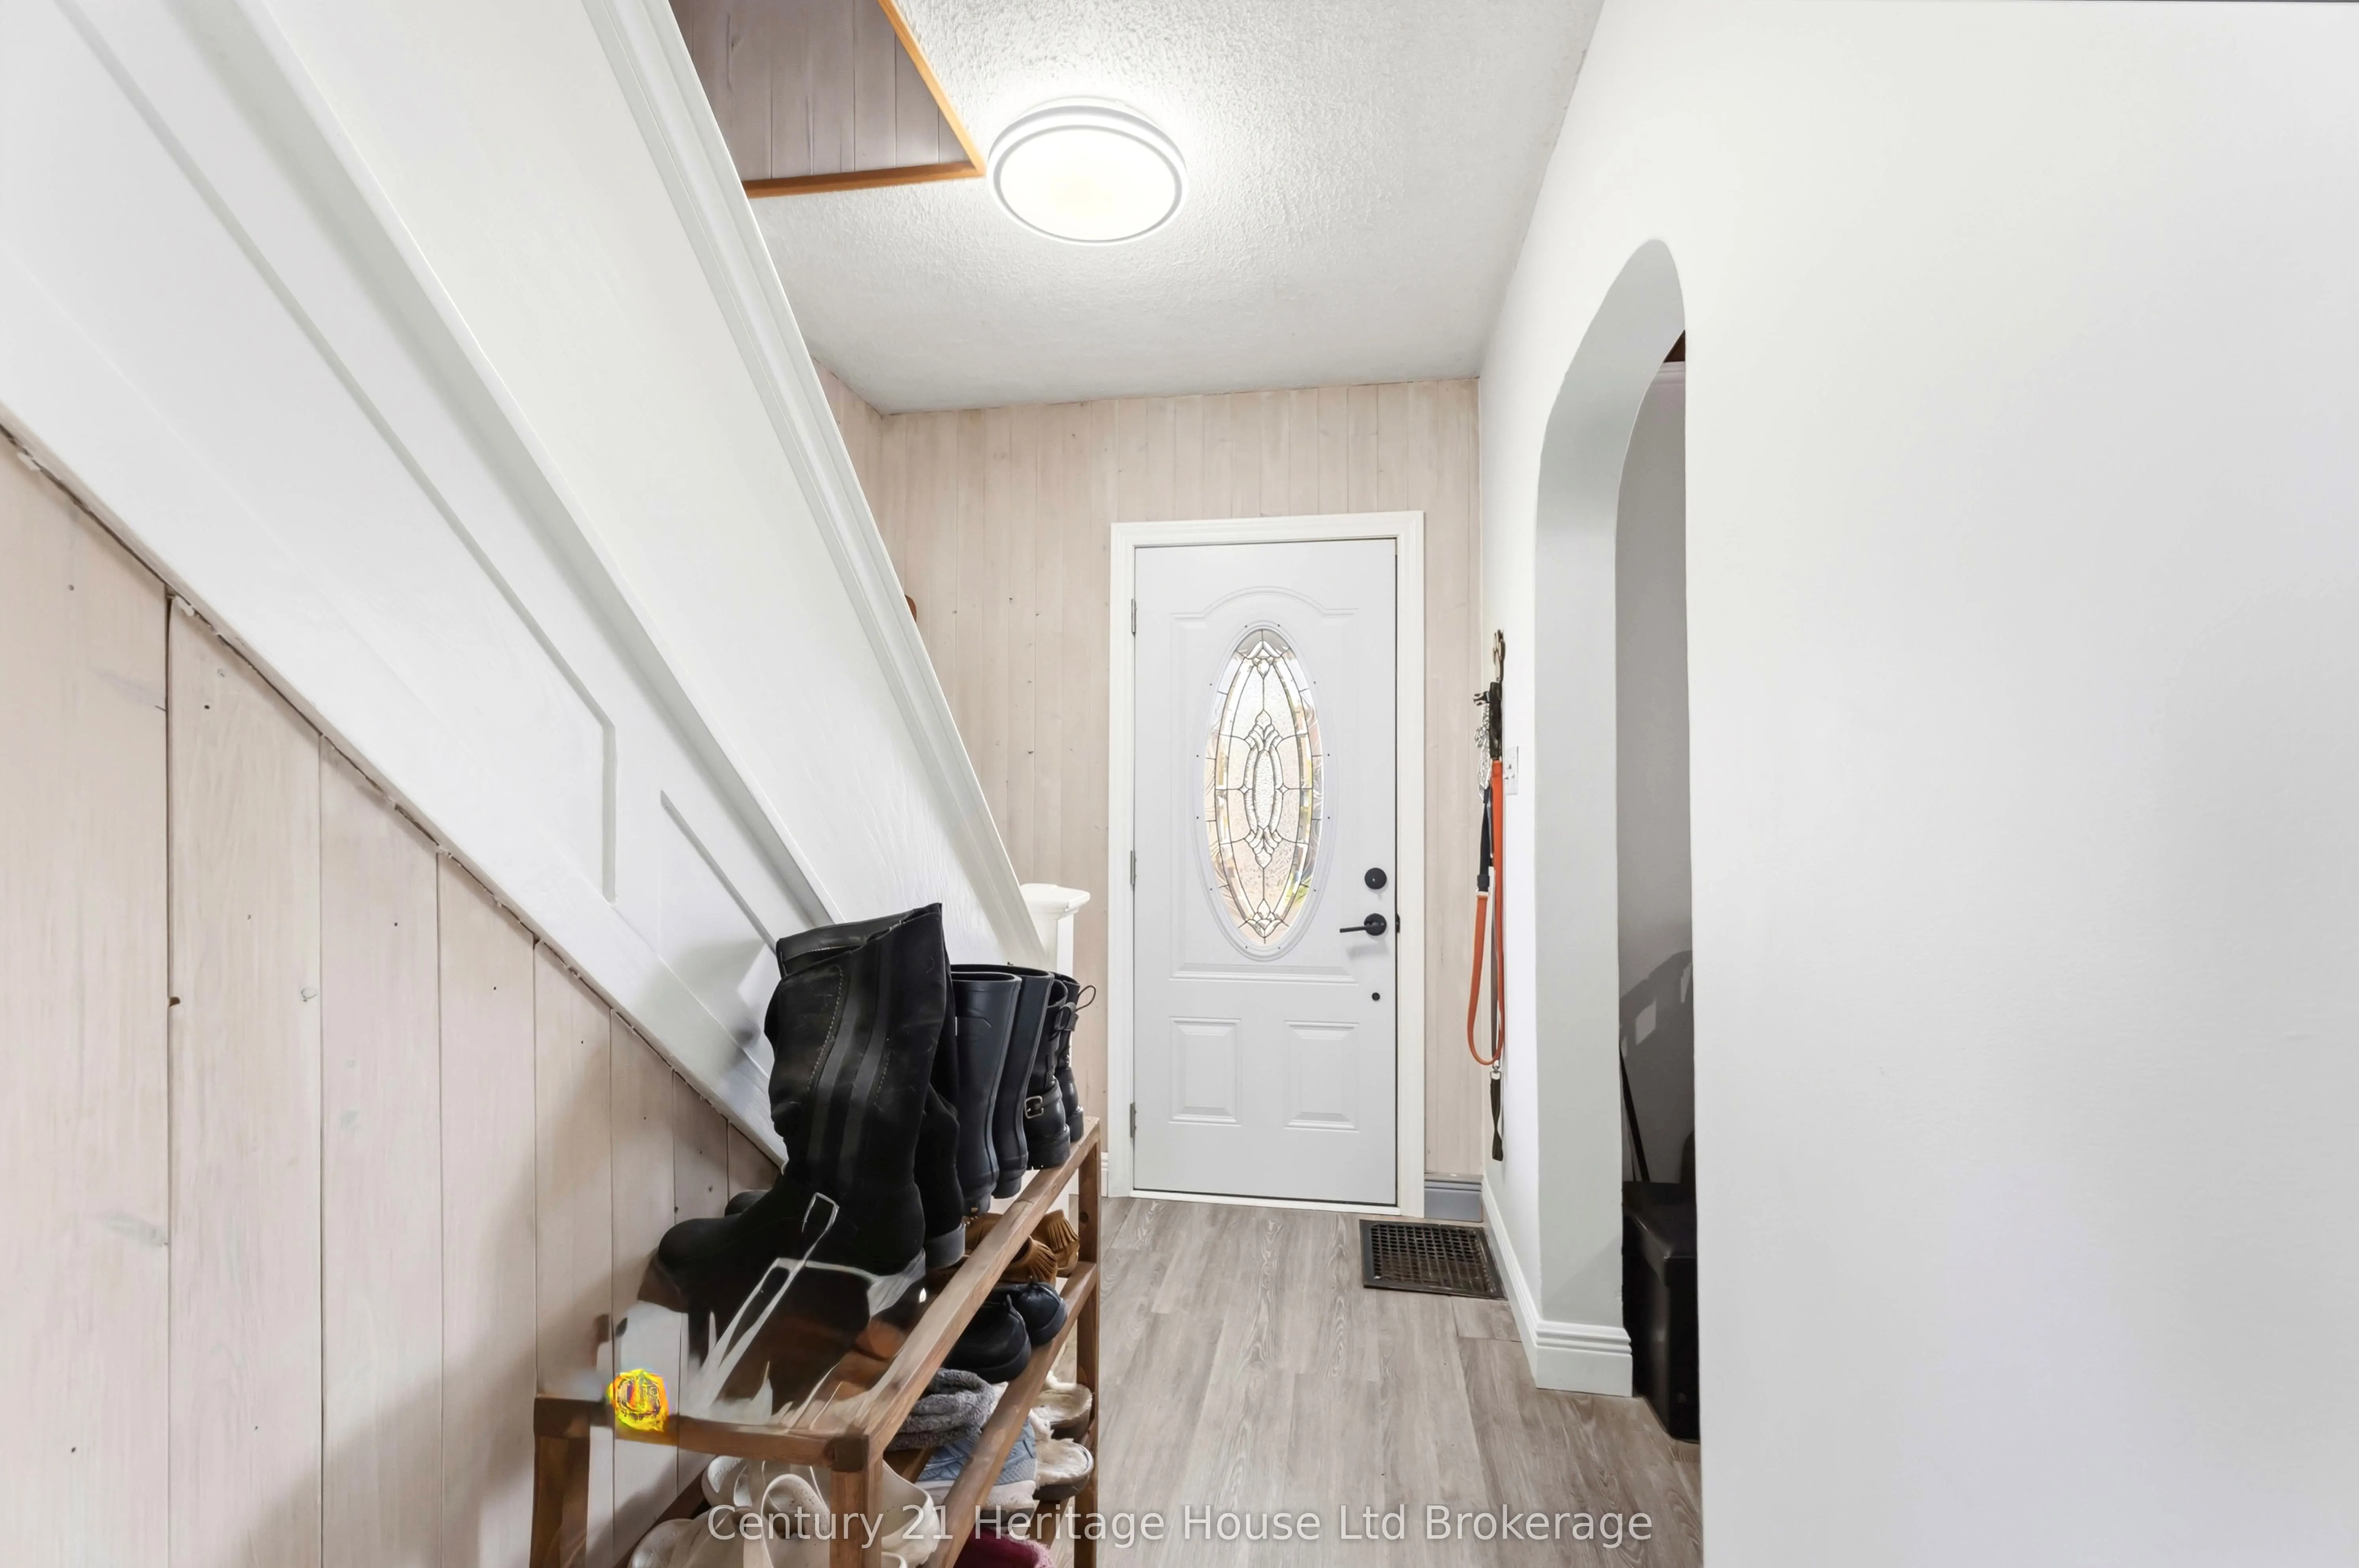
Foyer
-
Dimensions 9.25 x 6.07 feet
56.15 sqft
Kitchen
-
Dimensions 10.83 x 8.6 feet
93.14 sqft
Living Room
-
Dimensions 12.24 x 11.09 feet
135.74 sqft
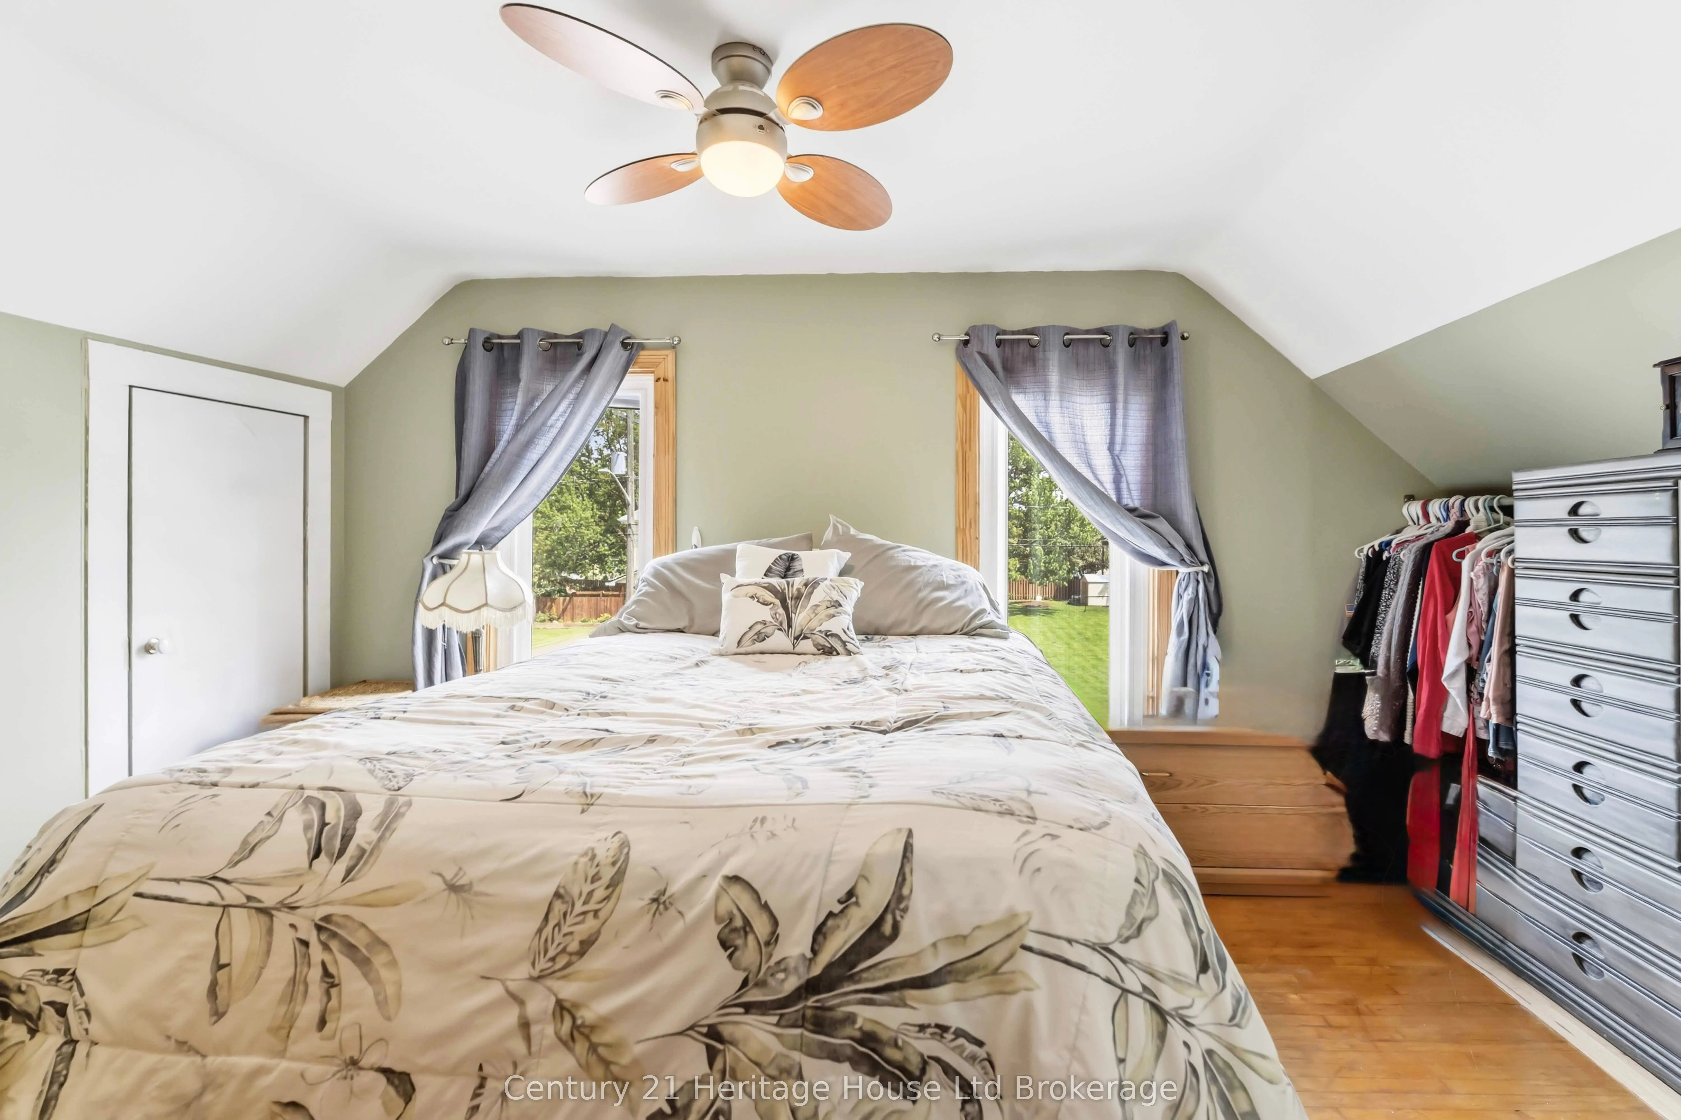
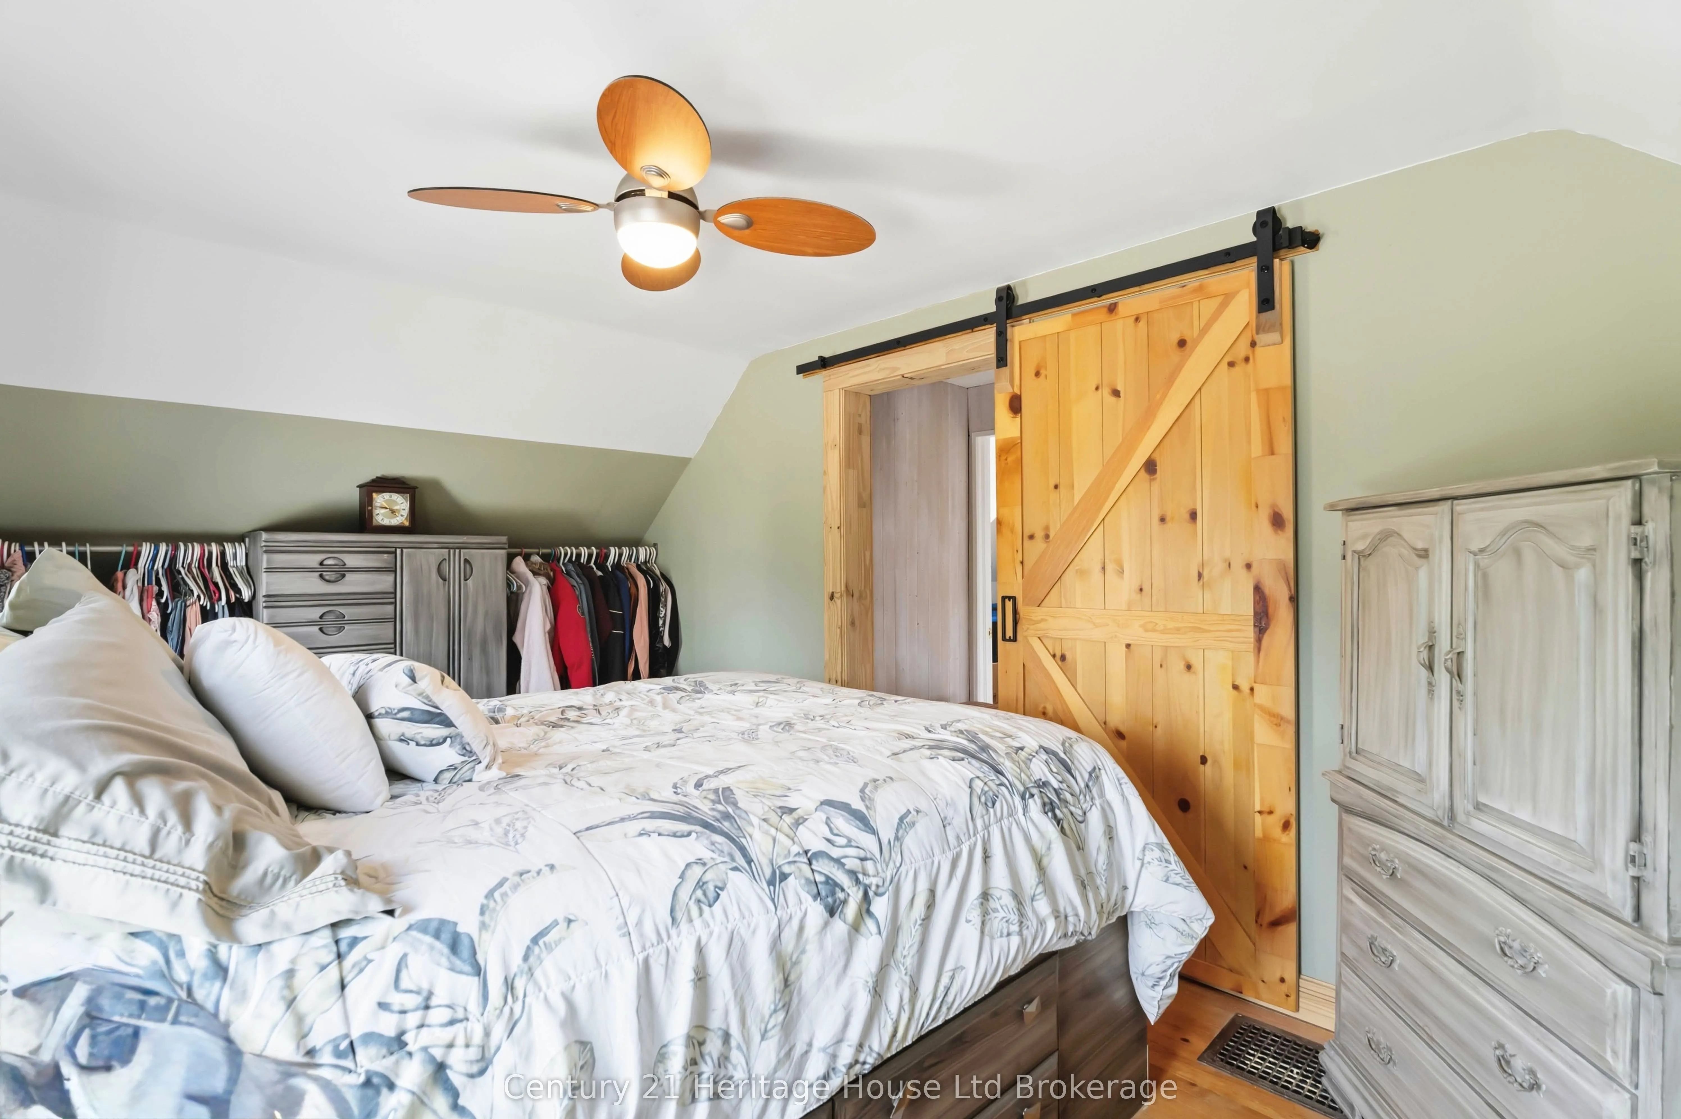
Primary Bedroom
-
Dimensions 15.88 x 9.06 feet
143.87 sqft
Recreation
-
Dimensions 13.39 x 8.86 feet
118.64 sqft
Similar Properties(No results)
Mortgage Calculator
Calculate your estimated monthly mortgage payment
Price
$449,900
$
%
%
Total cost of mortgage
$0
Monthly payment
By clicking Save, we will calculate your estimated mortgage for all properties using the saved values (down payment percentage, interest rate, and amortization).
The accuracy and applicability of this calculator are not guaranteed.