Sign In or Create a Free Account to see full details of this property
Key Facts
Key facts for 18 Harmony Drive
Property Type
House, Bungalow
Parking
Attached 2 garage, 2 parking
MLS #
X13102602
Size
1500-2000 sqft
Basement
Partially Finished,Full
Listed on
2026-05-08
Lot size
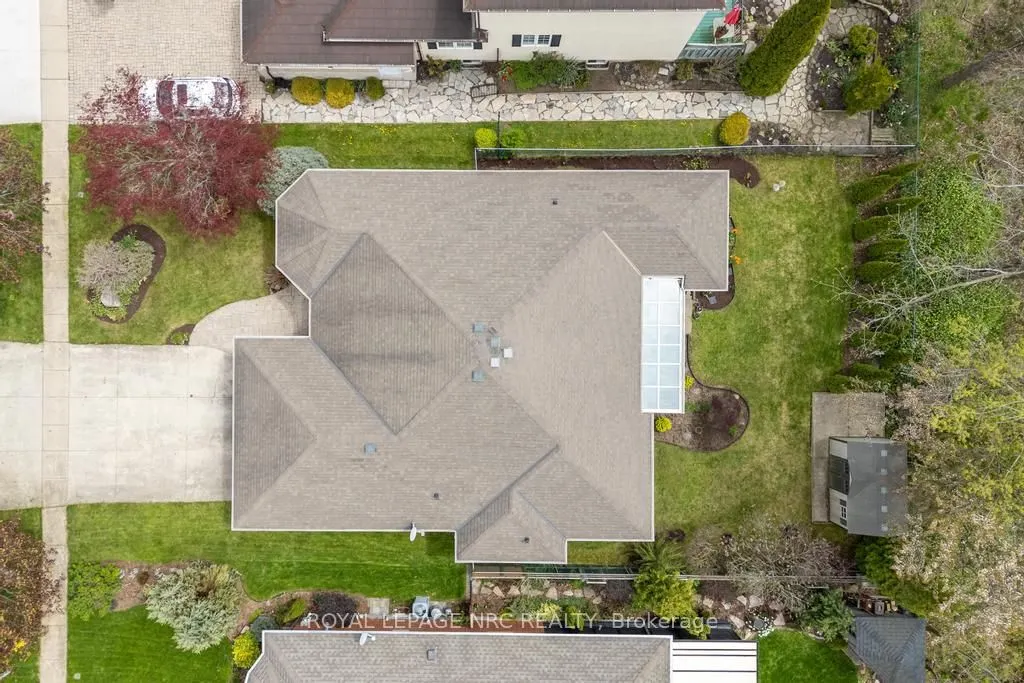
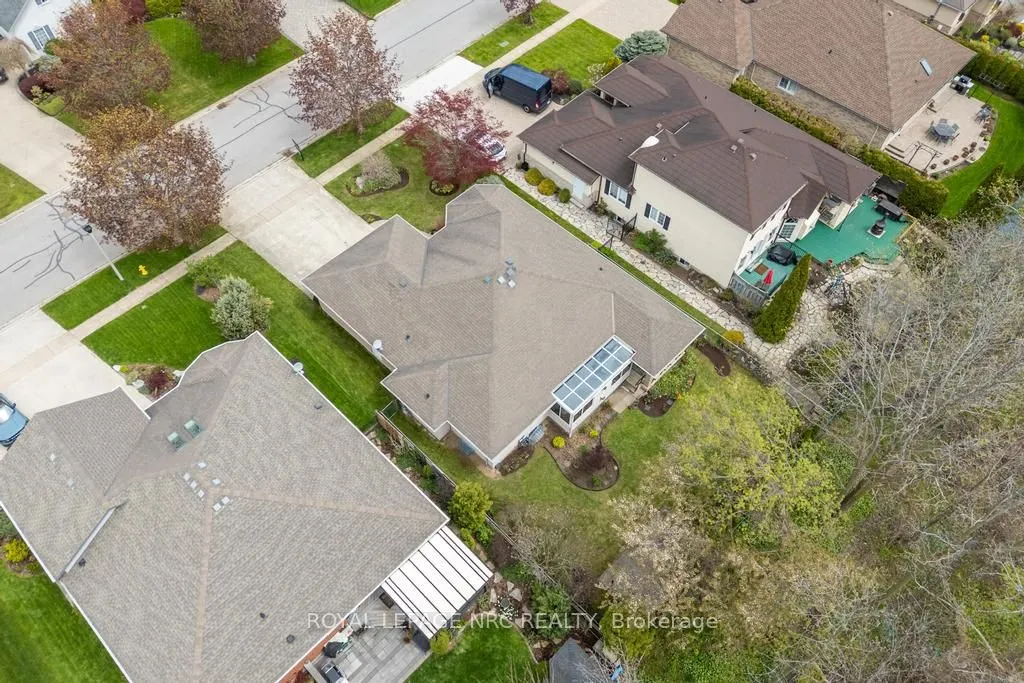
60 x 117.06
Tax
$7,728.84 /yr
Days on Market
158
Approximate Age
16-30
Maintenance Fee
-
Description
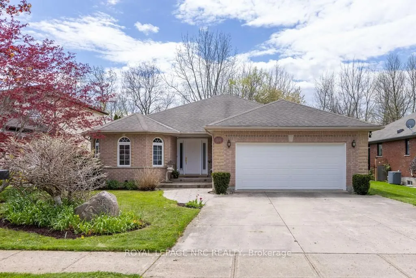
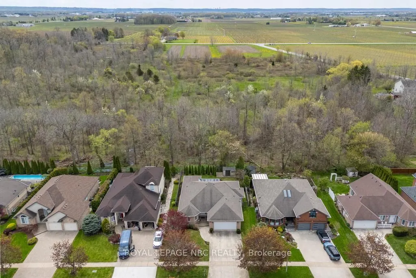
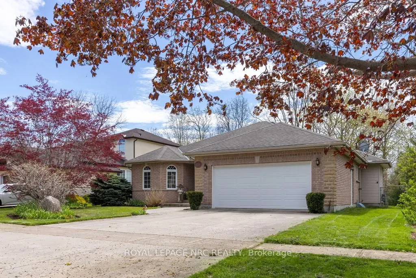
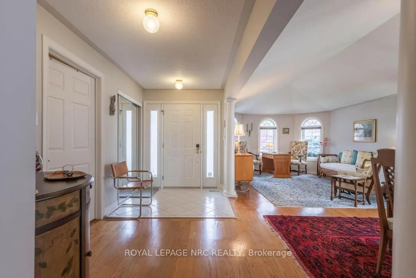
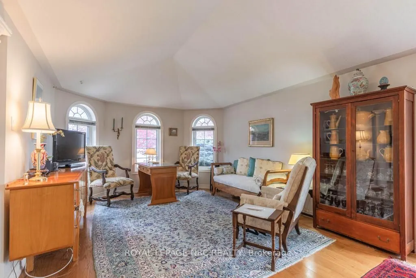
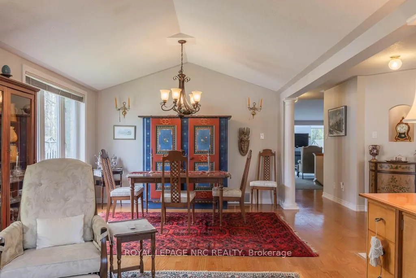
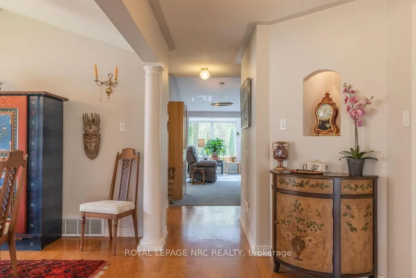
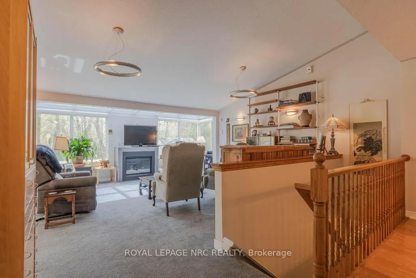
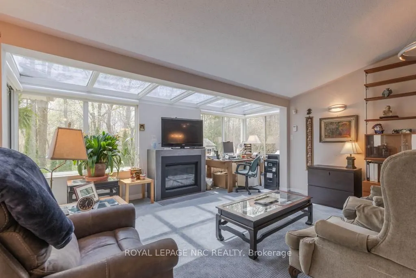
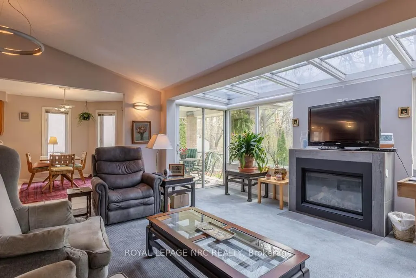
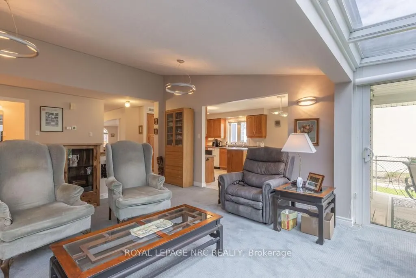
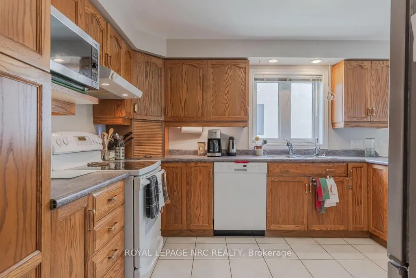
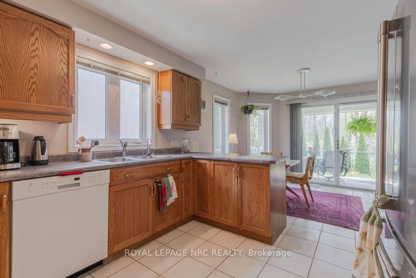
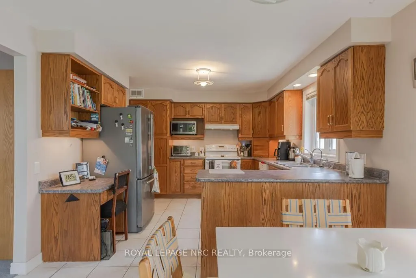
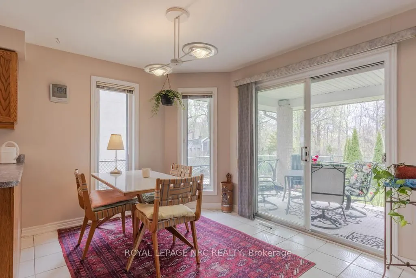
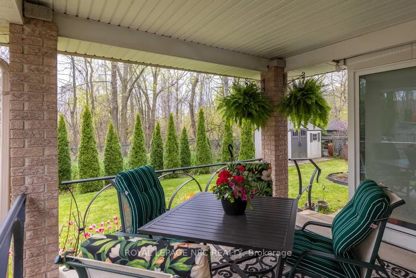
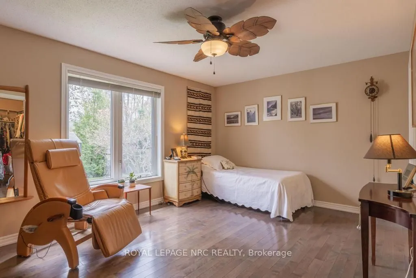
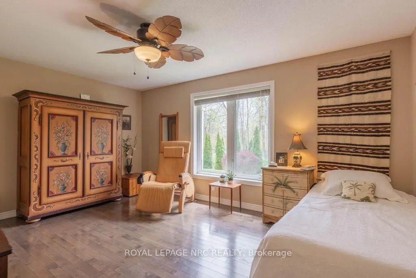
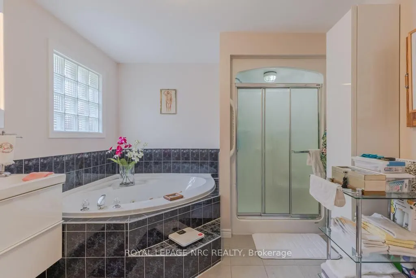
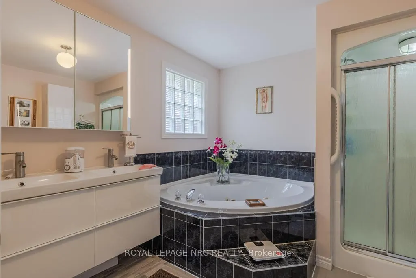
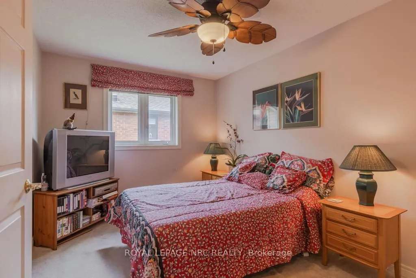
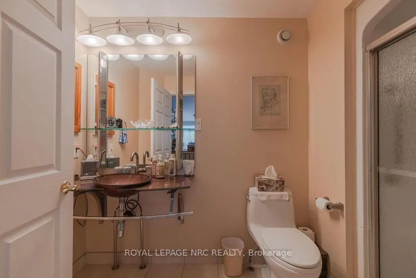
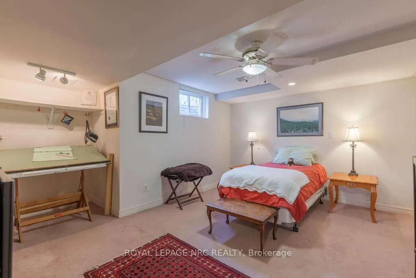
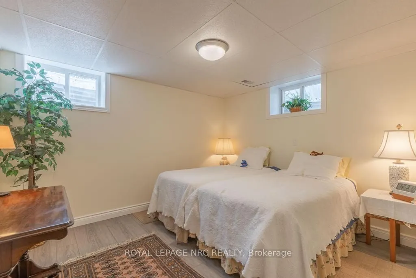
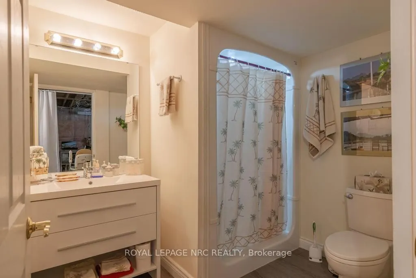
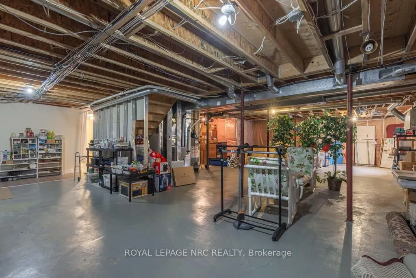
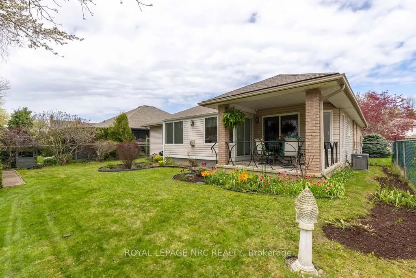
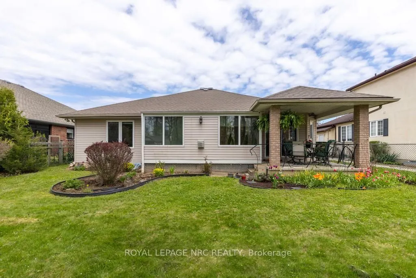
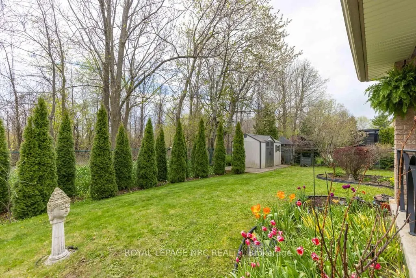
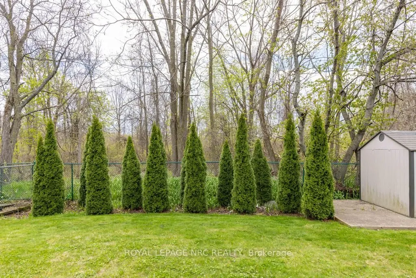
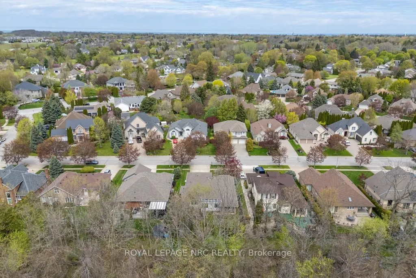
Welcome to 18 Harmony Drive, a wonderful 1,800 sqft, 2+2 bed, 3 bth, brick Bungalow that is sure to please! Located in one of Old Town Niagara-on-the-Lake's most sought after neighbourhoods, set on a quiet cul-de-sac, away from all the hustle and bustle and tourists of Queen Street, yet steps away f...rom Wineries, Vineyards, The Heritage Trail & The Commons. Offering an ideal layout for quiet personal enjoyment as well as entertaining friends and family. As you enter the home you are greeted by the spacious formal Dining / Living Room w cathedral ceilings that flows into the heart of the home, a solarium-esque Family Room featuring a lovely wall of windows, vaulted ceiling, bright skylights and a cozy gas fireplace, offering a truly enjoyable space for every season. A good sized original Kitchen leads to a lovely covered back porch with a picture perfect, easy to maintain, private yard w a forest as your rear neighbour. What is not to love! The primary bedroom has Hardwood Floors, a 5pc Ensuite & a Walk-in Closet. Main floor Laundry w easy access to the Double Car Garage completes the main floor. The open staircase leads down to a very Large, high-ceilinged lower level, partially finished w 2 good sized Bedrooms, a 3pc bathroom, plenty of Storage Space and a sizeable Cold Cellar for all of your essential wine and food storage needs. Very well cared for home, but some upgrades will likely be desired. Rarely does a home become available on this lovely street. Come live your best life in Niagara and find Peace on Harmony! Furnace (2018), AC (2019), Hot Water Heater (Owned, 2020).